23902 shadowridge drive unit 21, Daphne, AL 36526

$539,900
4 BEDS 3 BATHS
2,675 SQFT
Residential - Single Family
Image 1
Image 2
Image 3
Image 4
Bedrooms 4
Total Baths 3
Full Baths 3
Square Feet 2675
Status Pending
MLS # 391402
County Baldwin
More Info
Category Residential - Single Family
Status Pending
Square Feet 2675
MLS # 391402
County Baldwin
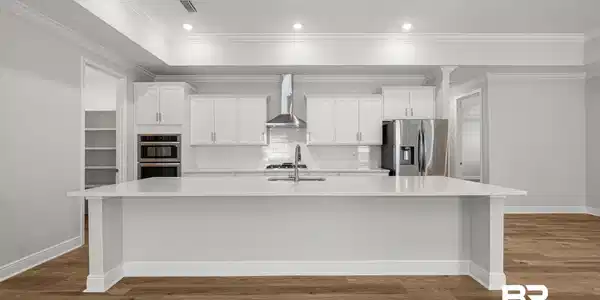
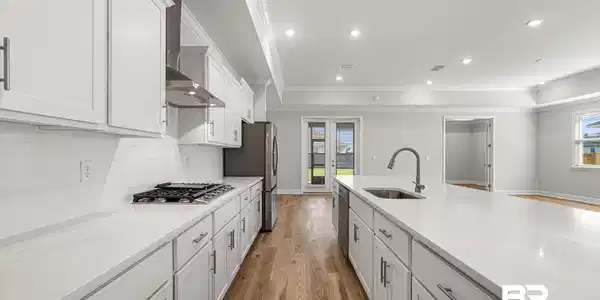
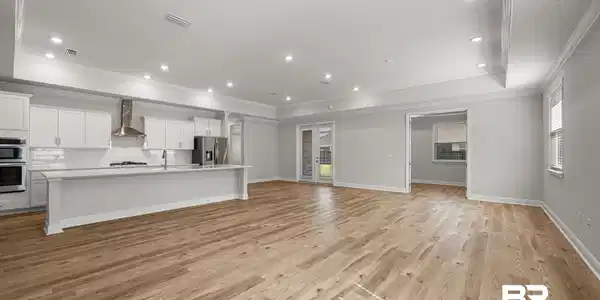

Brand new construction home is now ready for Move-In! This brick Venice plan is a 4-bedroom, 3-bath home with a flex space and 3-car garage. With 2,675 square feet of grand living space, this luxurious one-story home is brimming with today's most sought-after features. This home boasts soaring 10'8"ceilings in the living room and 10' ceilings with trey in the flex space and primary bedroom. The expansive 17x28 great room is the perfect space for entertaining. The chef's gourmet kitchen features white cabinetry with soft-close doors and drawers, a 12' Island with quartz countertops, a farmhouse-style stainless steel single-bowl sink, and a Samsung stainless steel appliance package including microwave/wall oven combo, stainless steel vent hood, tile backsplash, and a French door 3-drawer refrigerator. The dream primary suite includes an en-suite bath with a free-standing tub, double vanity with rectangular sinks, a tiled shower featuring a rainfall showerhead, hand-held sprayer, bench, and frameless shower door. The 2nd and 3rd bedrooms are spacious, making this design ideal. Your guests will feel right at home in the 4th bedroom with a full bathroom including a tiled shower. The laundry room features wall-to-wall upper cabinetry, lower cabinets with a sink, quartz countertops, and a Samsung front-load washer and dryer with pedestals. This beautiful home includes wood shelving throughout, V-groove front and back patio ceilings, white 2" faux wood blinds, a flat backyard, irrigation, DEAKO switches, a video doorbell, a Wi-Fi thermostat, keyless entry, and more. Schedule a tour today!

Exterior Features

  • Style Single Story
  • Construction Residential Detached
  • Exterior Irrigation Sprinkler
  • Roof Dimensional, Composition Shingle
  • Garage Yes
  • Lot Description Subdivision, Less Than 1 Acre

Interior Features

  • Appliances Cooktop, Disposal, Gas Range, Microwave, Dishwasher, Smoke Detector
  • Heating Heat Pump
  • Cooling Heat Pump
  • Fireplaces No
  • Fireplaces Description No Fireplace
  • Living Area 2,675 SQFT
  • Year Built 2026
  • Stories 1

Neighborhood & Schools

  • Subdivision Hope Vineyard
  • Elementary School Jubilee Elementary School
  • Middle School WJ Carroll Middle
  • High School Daphne High

Financial Information

  • Parcel ID 43-08-34-0-000-002.142

Listing Information

Listing Provided Courtesy of New Home Star Alabama, LLC - mortonc@maronda.com
Listing Agent Cathy W Morton
The property listing data and information, or the Images, set forth herein were provided to Baldwin County Association of Realtors. from third party sources, including sellers, lessors, landlords and public records, and were compiled by Baldwin County Association of Realtors. The property listing data and information, and the Images, are for the personal, non commercial use of consumers having a good faith interest in purchasing, leasing or renting listed properties of the type displayed to them and may not be used for any purpose other than to identify prospective properties which such consumers may have a good faith interest in purchasing, leasing or renting. Baldwin County Association of Realtors and its subscribers disclaim any and all representations and warranties as to the accuracy of the property listing data and information, or as to the accuracy of any of the Images, set forth herein.
Listing data is current as of 09/27/2026.

Contact Our Agent

By clicking “Submit,” I agree to be contacted by Lake Homes Realty, LLC, its affiliates, and real estate professionals via call, text, and email for real estate services. This includes by automated means, even if your number is on a federal, state, or our internal Do Not Call list. To opt out, you can reply "stop" at any time or reply "help" for assistance. You can also click the unsubscribe link in the emails. Message and data rates may apply. Message frequency may vary. You also agree to our Terms of Use and Privacy Policy.