204 oswalt st unit b, Fairhope, AL 36532

$1,050,000
3 BEDS 3 BATHS
2,837 SQFT0.2 AC LOT
Residential - Single Family
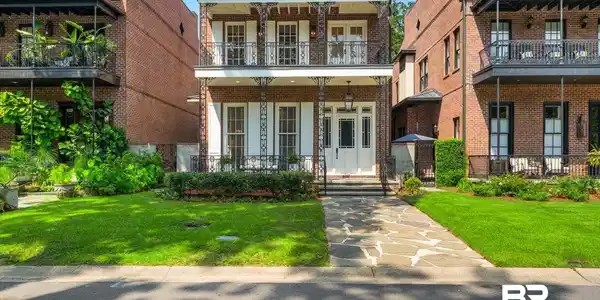
Image 1: Front

Image 2: Front
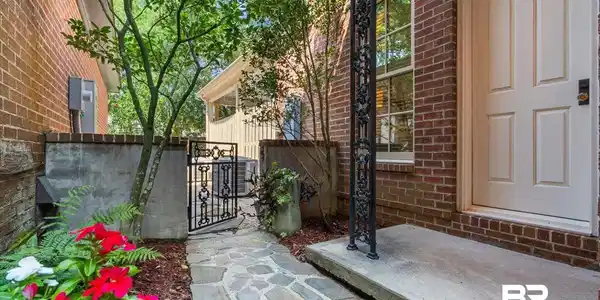
Image 3: Courtyard
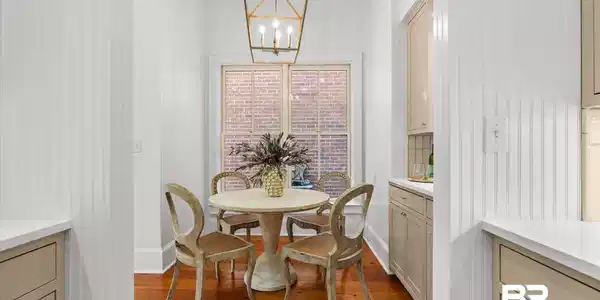
Image 4: Eat in Kitchen
Bedrooms 3
Total Baths 3
Full Baths 2
Square Feet 2837
Acreage 0.2
Status Active Under Contract
MLS # 406343
County Baldwin
More Info
Category Residential - Single Family
Status Active Under Contract
Square Feet 2837
Acreage 0.2
MLS # 406343
County Baldwin
Discover this charming residential gem in the elegant Fruit and Nut District of Fairhope. Enjoy a walkable distance to downtown shops and restaurants, plus a short bike ride to the Fairhope Pier for cotton candy sunsets over the Mobile Bay. This golf cart-friendly neighborhood puts everything Fairhope has to offer within reach. This stunning Creole style home offers 2,837 square feet of thoughtfully designed living space. The newly remodeled kitchen features custom range hood, quartz countertops, tile backsplash, new faucet, lighting and a new stove. Step inside to a warm, welcoming great room, ideal for relaxing or entertaining. The first floor primary suite includes an en-suite bath for added privacy and convenience. A standout feature of this home is the indoor elevator, making it effortless to move between floors. With 3 bedrooms and 2.5 bathrooms, there's plenty of room to spread out and enjoy. Energy-efficient appliances and ceiling fans throughout make this home as practical as it is comfortable. The exterior showcases classic brick construction with wrought iron railing along the front porch and upstairs balcony. A private courtyard — accessible from both the living room and primary bedroom — features a soothing water fountain, creating a peaceful retreat right at home. This one won't last long.

Exterior Features

  • Style Creole
  • Construction Residential Detached
  • Exterior Irrigation Sprinkler
  • Roof Composition Shingle
  • Garage No
  • Lot Description Less Than 1 Acre

Interior Features

  • Appliances Convection Oven
  • Heating Heat Pump
  • Cooling Electric
  • Fireplaces No
  • Fireplaces Description No Fireplace
  • Living Area 2,837 SQFT
  • Year Built 2004
  • Stories 2

Neighborhood & Schools

  • Subdivision Oswalt Condominium
  • Elementary School Fairhope West Elementary
  • Middle School Fairhope Middle
  • High School Fairhope High

Financial Information

  • Parcel ID 46-03-37-0-008-023.000.902

Listing Information

Listing Provided Courtesy of LPT Realty LLC - fortprop20@outlook.com
Listing Agent Ashleigh White
The property listing data and information, or the Images, set forth herein were provided to Baldwin County Association of Realtors. from third party sources, including sellers, lessors, landlords and public records, and were compiled by Baldwin County Association of Realtors. The property listing data and information, and the Images, are for the personal, non commercial use of consumers having a good faith interest in purchasing, leasing or renting listed properties of the type displayed to them and may not be used for any purpose other than to identify prospective properties which such consumers may have a good faith interest in purchasing, leasing or renting. Baldwin County Association of Realtors and its subscribers disclaim any and all representations and warranties as to the accuracy of the property listing data and information, or as to the accuracy of any of the Images, set forth herein.
Listing data is current as of 09/27/2026.

Contact Our Agent

By clicking “Submit,” I agree to be contacted by Lake Homes Realty, LLC, its affiliates, and real estate professionals via call, text, and email for real estate services. This includes by automated means, even if your number is on a federal, state, or our internal Do Not Call list. To opt out, you can reply "stop" at any time or reply "help" for assistance. You can also click the unsubscribe link in the emails. Message and data rates may apply. Message frequency may vary. You also agree to our Terms of Use and Privacy Policy.