20397 beecher street, Fairhope, AL 36532

$569,000
4 BEDS 2 BATHS
2,267 SQFT0.31 AC LOT
Residential - Single Family
Image 1
Image 2
Image 3
Image 4
Bedrooms 4
Total Baths 2
Full Baths 2
Square Feet 2267
Acreage 0.32
Status Active
MLS # 400141
County Baldwin
More Info
Category Residential - Single Family
Status Active
Square Feet 2267
Acreage 0.32
MLS # 400141
County Baldwin
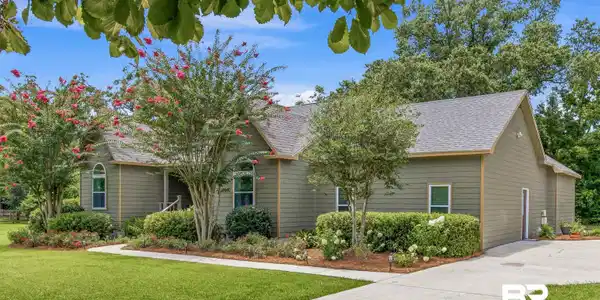
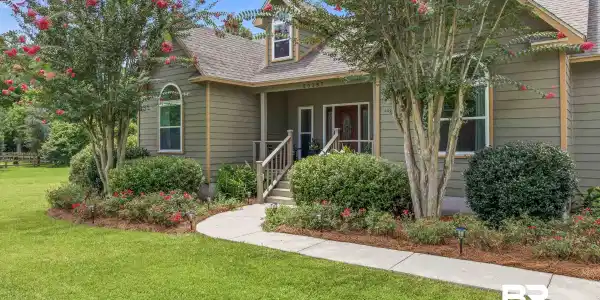
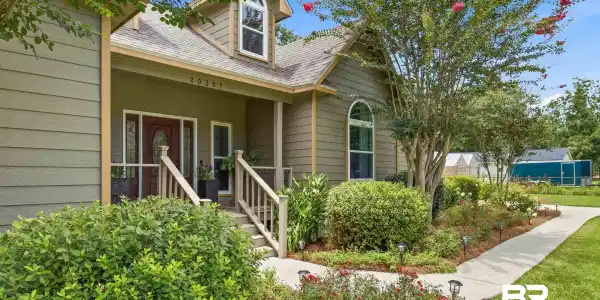

Beautifully renovated move-in-ready 4-bedroom, 2 full bath home w/in Fairhope city limits. Nestled at the end of a private street, (NOT a through street), you are greeted by a majestic Magnolia tree, Crepe Myrtle trees. Minutes from charming downtown Fairhope, top-rated schools, stores, restaurants & short drive to gorgeous beaches. Home is in pristine condition: never smoked in/pet free. Fortified roof installed June 2022. High Impact windows & exterior lighting. UPDATES to this carpet-free home: fresh paint: exterior/interior, ceramic tile/LVP flooring, remodeled kitchen w/new cabinets, stainless steel appliances, granite countertops throughout home, electric fireplace in living room, remodel of guest bath, shower heads mounted higher in both bathrooms & shelving installed in laundry room. NEW electrical outlets, plumbing fixtures & ceiling fans installed throughout home. Split-bedroom floor plan: 4th bedrm could be an office, media room/kids’ playroom. Vaulted ceilings in living room/2 bedrooms. 9’ ceilings throughout rest of the home. Large primary bedroom w/private bathroom: shower, garden tub, private water closet, double vanity & walk-in closet. Step outside to a covered 352 sqft deck; perfect for entertaining!  Spacious front/backyard provide plenty of room for play, gardening & gatherings. Oversized recreational room: perfect for workout equipment/kids game room. Bonus room has own stairway & is equipped w/electricity, shelving & plentiful storage. Backyard: shady space under a canopy of trees w/fire pit area. Lawn equipment bay w/shelving & storage area for outdoor tools added behind barn. Mature trees/professional landscaping w/native plants that provide year-round beauty;return w/ vibrant color every year. Ring security system, Refrigerator w/icemaker, Washer/Dryer, Storage Pro 10x16 lofted storage barn painted to match house w/double doors, windows, shelving conveys. Seller is licensed realtor in AL. Buyer to verify all information during due diligence.

Exterior Features

  • Style Traditional
  • Construction Residential Detached
  • Exterior Storage
  • Roof Dimensional
  • Garage No
  • Lot Description Some Trees, Less Than 1 Acre

Interior Features

  • Appliances Dryer, Washer, Microwave, Dishwasher, Electric Range, Convection Oven, Plumbed For Ice Maker, Smoke Detector
  • Heating Heat Pump, Central, Electric
  • Cooling Electric
  • Fireplaces 1
  • Fireplaces Description Electric, Living Room
  • Living Area 2,267 SQFT
  • Year Built 1998
  • Stories 1

Neighborhood & Schools

  • Subdivision None
  • Elementary School Fairhope East Elementary
  • Middle School Fairhope Middle
  • High School Fairhope High

Financial Information

  • Parcel ID 46-05-16-0-000-028.754

Listing Information

Listing Provided Courtesy of REMAX By The Bay - maryfaust68@gmail.com
Listing Agent Mary Faust
The property listing data and information, or the Images, set forth herein were provided to Baldwin County Association of Realtors. from third party sources, including sellers, lessors, landlords and public records, and were compiled by Baldwin County Association of Realtors. The property listing data and information, and the Images, are for the personal, non commercial use of consumers having a good faith interest in purchasing, leasing or renting listed properties of the type displayed to them and may not be used for any purpose other than to identify prospective properties which such consumers may have a good faith interest in purchasing, leasing or renting. Baldwin County Association of Realtors and its subscribers disclaim any and all representations and warranties as to the accuracy of the property listing data and information, or as to the accuracy of any of the Images, set forth herein.
Listing data is current as of 09/27/2026.

Contact Our Agent

By clicking “Submit,” I agree to be contacted by Lake Homes Realty, LLC, its affiliates, and real estate professionals via call, text, and email for real estate services. This includes by automated means, even if your number is on a federal, state, or our internal Do Not Call list. To opt out, you can reply "stop" at any time or reply "help" for assistance. You can also click the unsubscribe link in the emails. Message and data rates may apply. Message frequency may vary. You also agree to our Terms of Use and Privacy Policy.