18170 scenic highway 98 unit 10, Fairhope, AL 36532

$1,350,000
3 BEDS 4 BATHS
2,687 SQFT
Residential - Attached
Image 1
Image 2
Image 3
Image 4
Bedrooms 3
Total Baths 4
Full Baths 2
Square Feet 2687
Status Active
MLS # 399797
County Baldwin
More Info
Category Residential - Attached
Status Active
Square Feet 2687
MLS # 399797
County Baldwin
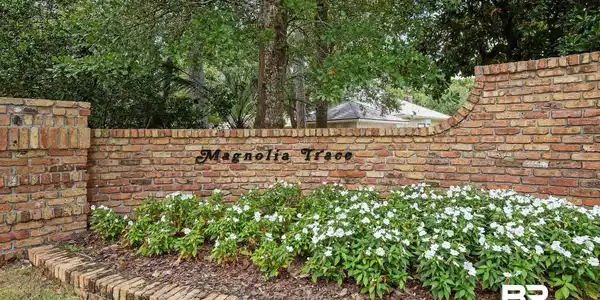
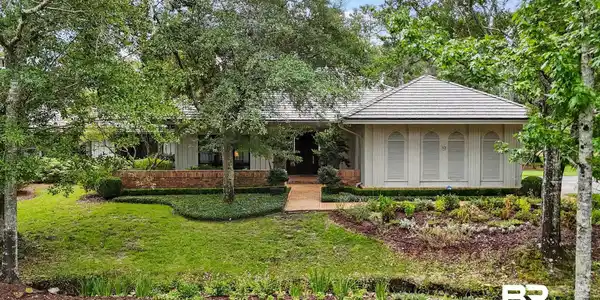
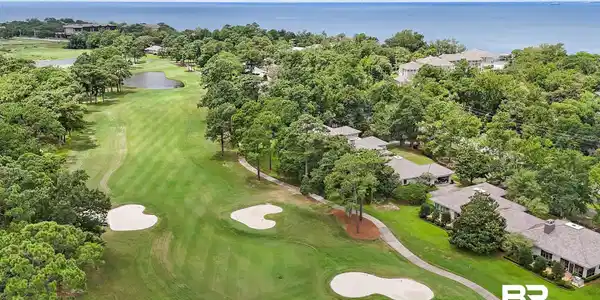

Magnolia Trace is one of Point Clear’s most charming, tranquil enclaves. Located adjacent to the Lakewood Golf Club, across from Mobile Bay & in walking distance of the Historic Grand Hotel. Overlooking the 5th hole, features 3 bedrooms, 2 full baths, 2 half-baths, mahogany front & back doors and 10-ft+ ceilings. Entry includes Crystal chandelier, coat closet, & half bath. The Gourmet Kitchen has tray ceiling, Sub Zero refrigerator, built-In Sub-Zero wine fridge 135 bottles, Wolf gas range with best vent hood and pot filler, Miele coffeemaker, built-In microwave, quartz countertops, quartz backsplash, soft-close cabinets to the ceiling, stainless steel farmhouse sink, & walk-in pantry. The stunning living room has a Gas fireplace framed with marble, floor-to-ceiling four-light bay window with view of golf course, wall-to-floor custom shelving, & cabinets. Primary Bedroom includes Floor-to-ceiling view of golf course, custom built-in cabinets, & alcove space. The Primary Custom closet is 14 X 12 with undermount sink, quartz countertops and flows to the primary bathroom including marble flooring throughout with natural lighting with view of private Zen Garden, tile shower with frameless glass door, & full-length soaking tub. The 2nd bedroom has a shared bathroom with the 3rd bedroom. The 3rd bedroom services as a study with full mahogany paneling, wall-to-wall built-in with shelves and cabinets. Two-Car Garage: Epoxy flooring, heated and cooled with a mini split, washer and dryer, built-in storage cabinets, Sub-Zero wine fridge 150 bottles, & half bath. Other custom features monumental crown molding, whole house generator, landscaping, automated irrigation system, spray-foam insulation, tankless water heater, 28 X 12 brick patio overlooking golf course. Additional Upgrades: 140 MPH impact windows, electricity (2017) and plumbing (2017), ADT wired & security cameras. Buyer to verify all information during due diligence.

Exterior Features

  • Style Condo
  • Construction Residential Attached
  • Exterior Irrigation Sprinkler
  • Roof Composition Shingle
  • Garage Yes

Interior Features

  • Appliances Dryer, Washer, Disposal, Gas Range, Dishwasher, Wine Cooler, Plumbed For Ice Maker
  • Heating Heat Pump
  • Cooling Electric
  • Fireplaces 1
  • Fireplaces Description Living Room
  • Living Area 2,687 SQFT
  • Year Built 1984
  • Stories 1

Neighborhood & Schools

  • Subdivision Magnolia Trace
  • Elementary School Fairhope West Elementary
  • Middle School Fairhope Middle
  • High School Fairhope High

Financial Information

  • Parcel ID 45-07-25-0-000-040.007.922

Listing Information

Listing Provided Courtesy of Keller Williams AGC Realty - Orange Beach - (423) 330-8853
Listing Agent Kelsey G King
The property listing data and information, or the Images, set forth herein were provided to Baldwin County Association of Realtors. from third party sources, including sellers, lessors, landlords and public records, and were compiled by Baldwin County Association of Realtors. The property listing data and information, and the Images, are for the personal, non commercial use of consumers having a good faith interest in purchasing, leasing or renting listed properties of the type displayed to them and may not be used for any purpose other than to identify prospective properties which such consumers may have a good faith interest in purchasing, leasing or renting. Baldwin County Association of Realtors and its subscribers disclaim any and all representations and warranties as to the accuracy of the property listing data and information, or as to the accuracy of any of the Images, set forth herein.
Listing data is current as of 09/27/2026.

Contact Our Agent

By clicking “Submit,” I agree to be contacted by Lake Homes Realty, LLC, its affiliates, and real estate professionals via call, text, and email for real estate services. This includes by automated means, even if your number is on a federal, state, or our internal Do Not Call list. To opt out, you can reply "stop" at any time or reply "help" for assistance. You can also click the unsubscribe link in the emails. Message and data rates may apply. Message frequency may vary. You also agree to our Terms of Use and Privacy Policy.