Price Changed

17411 seldon street, Fairhope, AL 36532

$764,900
4 BEDS 3 BATHS
3,080 SQFT0.25 AC LOT
Residential - Single Family
Price Changed
Image 1
Image 2
Image 3
Image 4
Bedrooms 4
Total Baths 3
Full Baths 3
Square Feet 3080
Acreage 0.25
Status Active
MLS # 397600
County Baldwin
More Info
Category Residential - Single Family
Status Active
Square Feet 3080
Acreage 0.25
MLS # 397600
County Baldwin
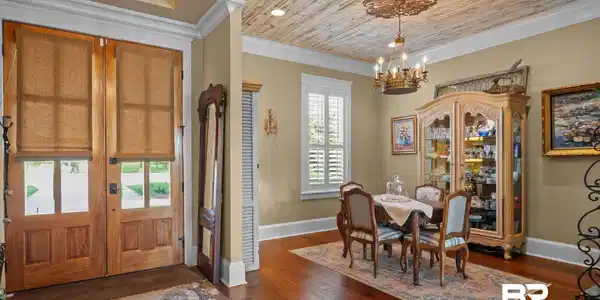
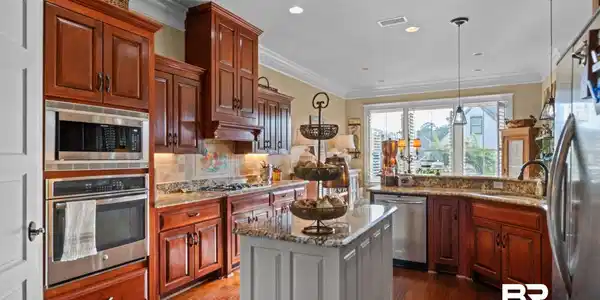
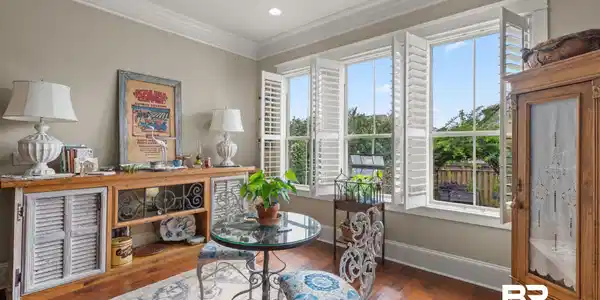

NEW PRICE!!! SCHEDULE YOUR VIEWING TODAY! Priced at $85k below 2025 tax evaluation. Looking for a home to add a pool? This is your home! The back fence can be moved back several feet, if needed. Beautiful custom traditional home in The Meadows of Point Clear with a whole house generator! Freshly painted Primary bedroom and bath. Solid wood doors and stacked ceiling molding all throughout the first level. Garage floor was just done by Diamond Coatings. As you enter the foyer the formal dining to the left. To the right is what is used as a butler’s pantry/canning storage with tons of custom shelves installed and has a closet. This room could be a 5th bedroom, an office, playroom, hobby room, or home schooling! Warm Brazilian Cherry floors throughout the living area with tile in the wet areas. NO CARPET. The large kitchen has tons of cabinets and custom pantry for extra storage. Livingroom has a beautifully updated fireplace with custom tile and split brick hearth. Primary bedroom and a guest room on the main level is a plus. Upstairs offers 2 HUGE bedrooms, one room could easily accommodate 2 queen beds with room to spare, sharing a Jack n Jill bath. Plantation shutters throughout! The yard is just as amazing as the house…new fountain and manicured flower beds, screened back porch with sun shades and a storage closet, perfect for morning coffee, an open curved brick patio and a beautiful custom deck with cast iron railing built in 2024, all enclosed by a shadowbox privacy fence built in 2024.This home has an irrigation system for the whole yard and a large storage building. Epic Gardening Metal Gardening beds remain for growing your own food! The AO Smith ProLine commercial grade water heater was installed in 2023. Storage shelves have been added to the oversized garage. Ride your golf cart to downtown Fairhope, or to local swim/golf club just down the street! Possession can be given at closing! Buyer to verify all information during due diligence.

Exterior Features

  • Style Traditional
  • Construction Residential Detached
  • Roof Dimensional, Composition Shingle
  • Garage Yes
  • Lot Description Level, Subdivision, Less Than 1 Acre

Interior Features

  • Appliances Cooktop, Disposal, Microwave, Dishwasher, Plumbed For Ice Maker, Central Vacuum, Smoke Detector
  • Heating Central
  • Cooling Electric
  • Fireplaces 1
  • Fireplaces Description Gas Log, Living Room
  • Living Area 3,080 SQFT
  • Year Built 2008
  • Stories 1

Neighborhood & Schools

  • Subdivision The Meadows At Point Clear
  • Elementary School J. Larry Newton Elementary
  • Middle School Fairhope Middle
  • High School Fairhope High

Financial Information

  • Parcel ID 46-09-32-0-000-002.045

Listing Information

Listing Provided Courtesy of Kinsaul Realty LLC - kinsaulrealty@gmail.com
The property listing data and information, or the Images, set forth herein were provided to Baldwin County Association of Realtors. from third party sources, including sellers, lessors, landlords and public records, and were compiled by Baldwin County Association of Realtors. The property listing data and information, and the Images, are for the personal, non commercial use of consumers having a good faith interest in purchasing, leasing or renting listed properties of the type displayed to them and may not be used for any purpose other than to identify prospective properties which such consumers may have a good faith interest in purchasing, leasing or renting. Baldwin County Association of Realtors and its subscribers disclaim any and all representations and warranties as to the accuracy of the property listing data and information, or as to the accuracy of any of the Images, set forth herein.
Listing data is current as of 09/27/2026.

Contact Our Agent

By clicking “Submit,” I agree to be contacted by Lake Homes Realty, LLC, its affiliates, and real estate professionals via call, text, and email for real estate services. This includes by automated means, even if your number is on a federal, state, or our internal Do Not Call list. To opt out, you can reply "stop" at any time or reply "help" for assistance. You can also click the unsubscribe link in the emails. Message and data rates may apply. Message frequency may vary. You also agree to our Terms of Use and Privacy Policy.