166 club dr, Fairhope, AL 36532

$450,000
3 BEDS 2 BATHS
1,860 SQFT
Residential - Single Family

Image 1: Front of home
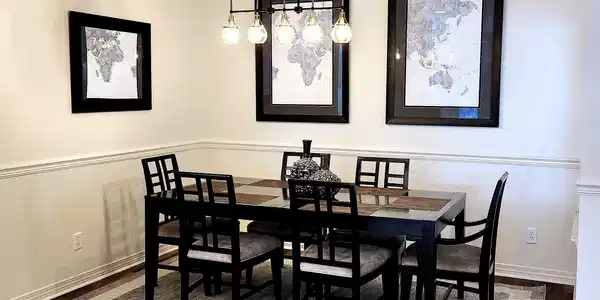
Image 2: Dining Rm
Image 3: Entry
Image 4
Bedrooms 3
Total Baths 2
Full Baths 2
Square Feet 1860
Status Active
MLS # 406509
County Baldwin
More Info
Category Residential - Single Family
Status Active
Square Feet 1860
MLS # 406509
County Baldwin
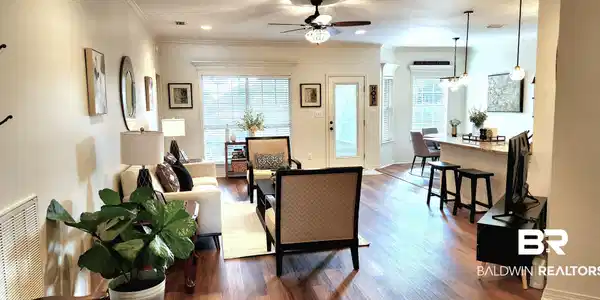
CALLING INVESTORS! Step into this established rental property in it's 3rd year of successful operation. Welcome to your dream cottage in the charming city of Fairhope! This stunning residential home, nestled in the lovely Quail Creek Villas community, offers a wonderful blend of comfort and modern living. With 1,860 square feet of space, this delightful residence features three spacious bedrooms and two immaculate bathrooms, perfect for relaxation after a long day. This home has been completely renovated including all new flooring throughout, new paint throughout, NEW AC, new appliances and beautifully renovated kitchen including venetian gold granite countertops in the kitchen. Step inside and be captivated by the cozy ambiance that invites you to unwind. The main living area boasts spacious living, creating an inviting atmosphere for gatherings. The kitchen is a chef's delight, equipped with modern appliances, including a dishwasher, refrigerator, and electric range, making meal preparation a breeze. This beautiful home is not just about the interior, but also has a lovely screened in back patio overlooking a large fenced backyard. The building amenities truly elevate the experience. Enjoy access to a community pool, tennis courts, and even a pickleball court, providing endless opportunities for recreation. Plus, with a covered patio and double garage, convenience is at your fingertips. Don't miss out on this exceptional opportunity to own a slice of Fairhope paradise—schedule your private showing today! Buyer to verify all information during due diligence.

Exterior Features

  • Style Cottage
  • Construction Residential Detached
  • Roof Composition Shingle
  • Garage Yes
  • Lot Description Less Than 1 Acre

Interior Features

  • Appliances Disposal, Microwave, Dishwasher, Refrigerator, Electric Range
  • Heating Electric
  • Fireplaces No
  • Living Area 1,860 SQFT
  • Year Built 2003
  • Stories 1

Neighborhood & Schools

  • Subdivision Quail Creek Villas
  • Elementary School Fairhope West Elementary
  • Middle School Fairhope Middle
  • High School Fairhope High

Financial Information

  • Parcel ID 46-06-23-0-000-004.313

Listing Information

Listing Provided Courtesy of Mobile Bay Realty - shannon.baldwin33@gmail.com
The property listing data and information, or the Images, set forth herein were provided to Baldwin County Association of Realtors. from third party sources, including sellers, lessors, landlords and public records, and were compiled by Baldwin County Association of Realtors. The property listing data and information, and the Images, are for the personal, non commercial use of consumers having a good faith interest in purchasing, leasing or renting listed properties of the type displayed to them and may not be used for any purpose other than to identify prospective properties which such consumers may have a good faith interest in purchasing, leasing or renting. Baldwin County Association of Realtors and its subscribers disclaim any and all representations and warranties as to the accuracy of the property listing data and information, or as to the accuracy of any of the Images, set forth herein.
Listing data is current as of 09/27/2026.

Contact Our Agent

By clicking “Submit,” I agree to be contacted by Lake Homes Realty, LLC, its affiliates, and real estate professionals via call, text, and email for real estate services. This includes by automated means, even if your number is on a federal, state, or our internal Do Not Call list. To opt out, you can reply "stop" at any time or reply "help" for assistance. You can also click the unsubscribe link in the emails. Message and data rates may apply. Message frequency may vary. You also agree to our Terms of Use and Privacy Policy.