138 easton circle, Fairhope, AL 36532

$849,900
4 BEDS 3 BATHS
3,574 SQFT
Residential - Attached
Image 1
Image 2
Image 3
Image 4
Bedrooms 4
Total Baths 3
Full Baths 3
Square Feet 3574
Status Active
MLS # 398003
County Baldwin
More Info
Category Residential - Attached
Status Active
Square Feet 3574
MLS # 398003
County Baldwin
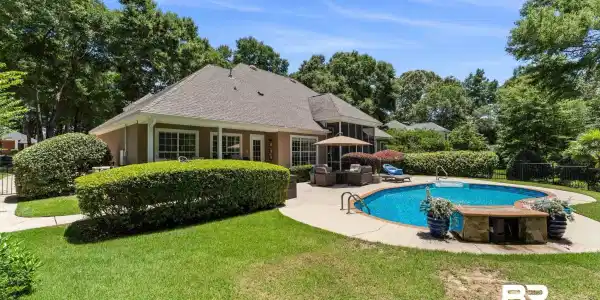
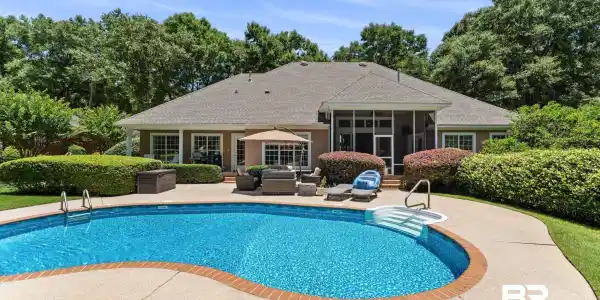
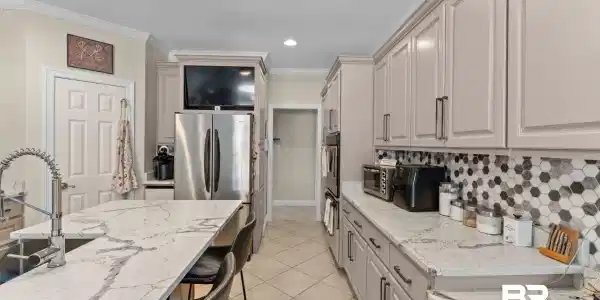

BACK ON THE MARKET! Nestled among mature trees and overlooking the 9th fairway, this exceptional home offers a rare combination of privacy, luxury, and thoughtful updates. Designed for both comfortable everyday living and effortless entertaining, the home features soaring ceilings, extensive crown molding, custom built-ins, abundant natural light, and beautifully maintained living spaces throughout. The renovated kitchen (2021) opens seamlessly to the main living areas and a spacious screened porch overlooking the pool and golf serene golf course setting, making entertaining effortless. A gas fireplace anchors the living room, while the private primary suite serves as a true retreat & features a beautifully renovated spa-inspired bath completed in 2021. A large bonus room provides flexible space for a media room, theater, game room, playroom, or additional living area. One of the home's most unique features is the private guest apartment/suite with direct access to the backyard, allowing guests to come and go without entering the main living area. Complete with its own living area, kitchen, bedroom, and full bath, this flexible space is perfect for extended family, out-of-town guests, college-aged children returning home, or a live-in caregiver. Outdoor living is equally impressive with a pool featuring a heat pump system for heating and cooling that allows the water to be heated or cooled for year-round enjoyment, a screened porch, and beautifully landscaped grounds. The beautifully landscaped grounds are supported by two irrigation meters, while the screened porch provides the perfect place to relax and enjoy the peaceful golf course views. Additional updates include all new windows (2018), Bronze Fortified roof (2022), two HVAC systems replaced (2022), new garage door, two water heaters, and a 21kW Generac natural gas whole-house generator, new pool liner (2023). Check out the virtual tour in the listing. Buyer to verify all information during due diligence.

Exterior Features

  • Style Single Story
  • Construction Residential Attached
  • Exterior Irrigation Sprinkler
  • Roof Composition Shingle
  • Garage Yes
  • Lot Description Golf Course Lot, Less Than 1 Acre

Interior Features

  • Appliances Dryer, Washer, Cooktop, Disposal, Microwave, Dishwasher, Convection Oven, Plumbed For Ice Maker, Intercom, Central Vacuum
  • Heating Central
  • Cooling Electric
  • Fireplaces 1
  • Fireplaces Description Gas Log, Living Room
  • Living Area 3,574 SQFT
  • Year Built 2001
  • Stories 1

Neighborhood & Schools

  • Subdivision Rock Creek
  • Elementary School Fairhope East Elementary
  • Middle School Fairhope Middle
  • High School Fairhope High

Financial Information

  • Parcel ID 43-08-33-0-000-001.095

Listing Information

Listing Provided Courtesy of Exit Realty Lyon & Associates, Inc., Fairhope - (251) 422-4698
The property listing data and information, or the Images, set forth herein were provided to Baldwin County Association of Realtors. from third party sources, including sellers, lessors, landlords and public records, and were compiled by Baldwin County Association of Realtors. The property listing data and information, and the Images, are for the personal, non commercial use of consumers having a good faith interest in purchasing, leasing or renting listed properties of the type displayed to them and may not be used for any purpose other than to identify prospective properties which such consumers may have a good faith interest in purchasing, leasing or renting. Baldwin County Association of Realtors and its subscribers disclaim any and all representations and warranties as to the accuracy of the property listing data and information, or as to the accuracy of any of the Images, set forth herein.
Listing data is current as of 09/27/2026.

Contact Our Agent

By clicking “Submit,” I agree to be contacted by Lake Homes Realty, LLC, its affiliates, and real estate professionals via call, text, and email for real estate services. This includes by automated means, even if your number is on a federal, state, or our internal Do Not Call list. To opt out, you can reply "stop" at any time or reply "help" for assistance. You can also click the unsubscribe link in the emails. Message and data rates may apply. Message frequency may vary. You also agree to our Terms of Use and Privacy Policy.