12870 mary ann beach road, Fairhope, AL 36532

$525,550
4 BEDS 3 BATHS
1,974 SQFT3.84 AC LOT
Residential - Single Family
Image 1
Image 2
Image 3
Image 4
Bedrooms 4
Total Baths 3
Full Baths 3
Square Feet 1974
Acreage 3.845
Status Active
MLS # 395959
County Baldwin
More Info
Category Residential - Single Family
Status Active
Square Feet 1974
Acreage 3.845
MLS # 395959
County Baldwin
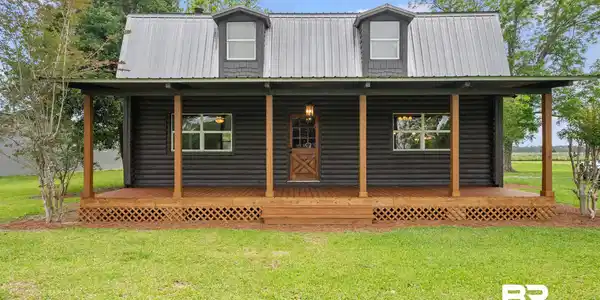
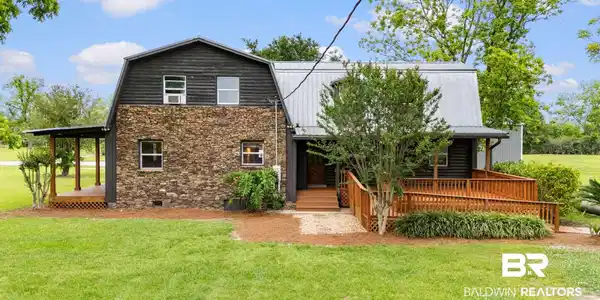
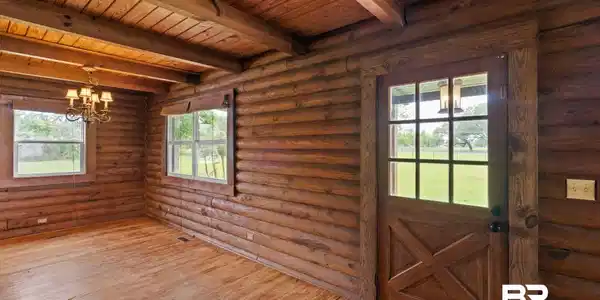

VALUE RANGE PRICING of $525,000-$550,000. Looking for somewhere you can slow down and breathe? This home offers handcrafted timber architecture that sits on almost 4 acres, providing warmth and character. The Rest at Weeks Bay can be your retreat. Inside, this 4-bedroom and 3-bath home is full of character, from rich natural wood finishes to rustic charm in every room. The main level is open with a sunlit living space that centers around a wood-burning stove. You will enjoy a kitchen that features granite countertops, a dining space, a laundry room, and a spacious primary suite with an ensuite bath. Outside, a covered front porch offers stunning sunset views, while the side porch is perfect for morning coffee or evening unwinding, complete with a wheelchair-accessible ramp. For the hobby farmer, a 3-stall barn awaits for your horses or livestock. Plus, a detached storage shed for extra gear. Just at the end of the road, you’ll find Big Mouth Boat Launch, and go just two more miles and find Fish River Boat Launch. You can take your kayaks or your boat to relax and enjoy nature and the water. Also, the Gulf is only a 20-minute boat ride away. The Rest at Weeks Bay offers peaceful living only 20 minutes from Fairhope that has charm and craftsmanship of a one-of-a-kind retreat while providing comfort and livability. Some pictures have been virtually staged using AI. Buyer to verify all information during due diligence.

Exterior Features

  • Style Other See Remarks
  • Construction Residential Detached
  • Roof Dimensional
  • Garage No
  • Lot Description Level, Some Trees

Interior Features

  • Appliances Cooktop, Microwave, Dishwasher, Convection Oven, Plumbed For Ice Maker
  • Heating Heat Pump
  • Cooling Heat Pump, Window Unit(s)
  • Fireplaces 1
  • Fireplaces Description Living Room, Wood Burning
  • Living Area 1,974 SQFT
  • Year Built 1981
  • Stories 1

Neighborhood & Schools

  • Subdivision None
  • Elementary School J. Larry Newton Elementary
  • Middle School Fairhope Middle
  • High School Fairhope High

Financial Information

  • Parcel ID 56-07-26-0-001-002.007

Listing Information

Listing Provided Courtesy of Exit Realty Lyon & Associates, Inc., Fairhope - (205) 567-8228
Listing Agent Cassady Hale
The property listing data and information, or the Images, set forth herein were provided to Baldwin County Association of Realtors. from third party sources, including sellers, lessors, landlords and public records, and were compiled by Baldwin County Association of Realtors. The property listing data and information, and the Images, are for the personal, non commercial use of consumers having a good faith interest in purchasing, leasing or renting listed properties of the type displayed to them and may not be used for any purpose other than to identify prospective properties which such consumers may have a good faith interest in purchasing, leasing or renting. Baldwin County Association of Realtors and its subscribers disclaim any and all representations and warranties as to the accuracy of the property listing data and information, or as to the accuracy of any of the Images, set forth herein.
Listing data is current as of 09/27/2026.

Contact Our Agent

By clicking “Submit,” I agree to be contacted by Lake Homes Realty, LLC, its affiliates, and real estate professionals via call, text, and email for real estate services. This includes by automated means, even if your number is on a federal, state, or our internal Do Not Call list. To opt out, you can reply "stop" at any time or reply "help" for assistance. You can also click the unsubscribe link in the emails. Message and data rates may apply. Message frequency may vary. You also agree to our Terms of Use and Privacy Policy.