Waterfront

12637 county road 1, Fairhope, AL 36532

$949,000
5 BEDS 3 BATHS
2,575 SQFT
Residential - Single Family
Waterfront
Image 1
Image 2
Image 3
Image 4
Bedrooms 5
Total Baths 3
Full Baths 3
Square Feet 2575
Status Active Under Contract
MLS # 410294
County Baldwin
More Info
Category Residential - Single Family
Status Active Under Contract
Square Feet 2575
MLS # 410294
County Baldwin
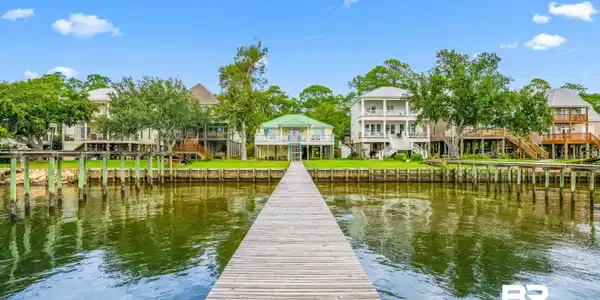
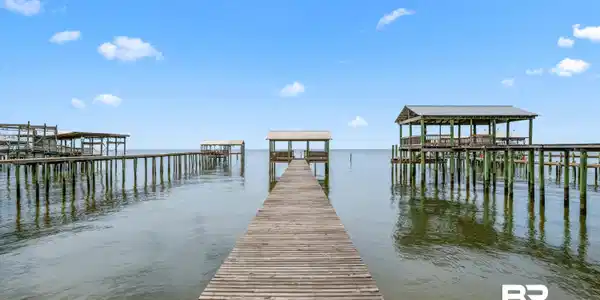

Wake up to the water, spend your days outside, and let Mobile Bay become part of the rhythm of everyday life. This spacious 5 bedroom raised Bayfront home is made for enjoying the Bay - from morning coffee on the porch, outdoor shower after a day in the water, and evenings watching the sun set over the waves. Inside is a comfortable open concept living area design to keep the view at the center of it all. Both HVAC systems were replaced in 2023, dock and dock roof were updated in 2022, and the house's metal roof, installed in 2006, has updated screws. The updated kitchen features granite countertops, large island, stainless steel appliances, and oversized pantry. The kitchen flows into the living and dining spaces, where expansive windows bring the Bay right into the room. An interior elevator makes coming and going effortless, while a hallway laundry closet, abundant storage, two attics, and extra closets give this home the kind of practical space that makes waterfront living easy. And then there is the space underneath - the kind of bonus that makes life on the Bay even better. There is ample parking, a huge storage room for bikes, fishing gear, canoes, and outdoor toys that come with a waterfront lifestyle - plus an outdoor shower for rinsing off after a day in the water. Outside, a deep street side yard adds even more breathing room. Most of all, this is a place to slow down and enjoy the water. Bring the boat or kayak or paddle board, invite your people, stay for sunset - and make Mobile Bay part of your everyday life.

Exterior Features

  • Style Raised Beach
  • Construction Residential Detached
  • Exterior Storage, Outdoor Shower
  • Roof Metal
  • Garage No
  • Lot Description Less Than 1 Acre

Interior Features

  • Appliances Dishwasher, Refrigerator
  • Heating Electric
  • Fireplaces No
  • Living Area 2,575 SQFT
  • Year Built 1990
  • Stories 1

Neighborhood & Schools

  • Subdivision None
  • Elementary School J. Larry Newton Elementary
  • Middle School Fairhope Middle
  • High School Fairhope High

Financial Information

  • Parcel ID 56-09-29-0-000-105.000

Listing Information

Listing Provided Courtesy of Mobile Bay Realty - dormangroup@mobilebayrealty.com
Listing Agent Anne Dorman
The property listing data and information, or the Images, set forth herein were provided to Baldwin County Association of Realtors. from third party sources, including sellers, lessors, landlords and public records, and were compiled by Baldwin County Association of Realtors. The property listing data and information, and the Images, are for the personal, non commercial use of consumers having a good faith interest in purchasing, leasing or renting listed properties of the type displayed to them and may not be used for any purpose other than to identify prospective properties which such consumers may have a good faith interest in purchasing, leasing or renting. Baldwin County Association of Realtors and its subscribers disclaim any and all representations and warranties as to the accuracy of the property listing data and information, or as to the accuracy of any of the Images, set forth herein.
Listing data is current as of 09/27/2026.

Contact Our Agent

By clicking “Submit,” I agree to be contacted by Lake Homes Realty, LLC, its affiliates, and real estate professionals via call, text, and email for real estate services. This includes by automated means, even if your number is on a federal, state, or our internal Do Not Call list. To opt out, you can reply "stop" at any time or reply "help" for assistance. You can also click the unsubscribe link in the emails. Message and data rates may apply. Message frequency may vary. You also agree to our Terms of Use and Privacy Policy.