119 keplar place, Fairhope, AL 36532

$1,200,000
3 BEDS 4 BATHS
3,121 SQFT0.31 AC LOT
Residential - Single Family
Image 1
Image 2
Image 3
Image 4
Bedrooms 3
Total Baths 4
Full Baths 3
Square Feet 3121
Acreage 0.32
Status Active
MLS # 398778
County Baldwin
More Info
Category Residential - Single Family
Status Active
Square Feet 3121
Acreage 0.32
MLS # 398778
County Baldwin
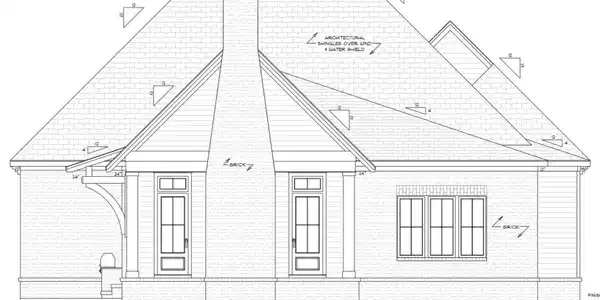
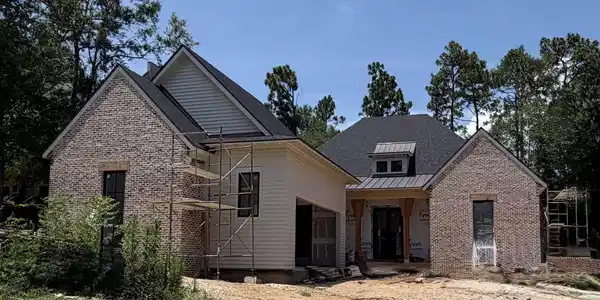
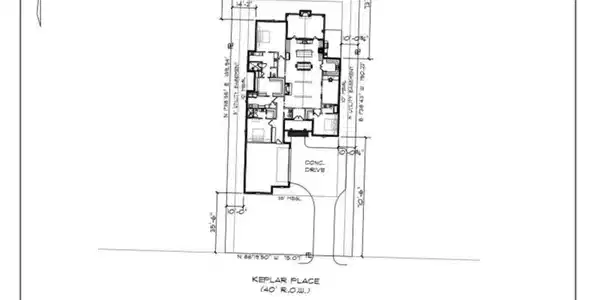

Amazing opportunity in Fairhope's Sandy Ford to own a renown Cochran Builders, Inc. gold fortified new construction home designed by Bob Chatham! Estimated completion November 2026. Quality and livability go hand in hand in this 3121 SQFT, 3 bedrooms, 3.5 bathrooms + flex space that could serve as an office or 4th bedroom. Covered front porch showcases antique heart pine columns, peacock pavers, modern impact rated front door that matches the windows in aesthetic. Cozy Foyer leads to the heart of the house. Open concept Living/Dining/Kitchen with a grandiose 22' vaulted ceiling and an exposed decorative wood ceiling beam. Stone surround gas fireplace anchors the Living area which seamlessly flows into the Dining and Kitchen. Gourmet Kitchen includes Thermador appliances, gas range, side by side refrigeration, ice maker, Quartz counters, large island with, deep sink underneath windows and oversized butler's pantry with sink and microwave for a clutter free kitchen. Charming Powder room for guests. All bedrooms include ensuite bathrooms with walk-in closets. Primary bedroom suite has a grand zero-entry tiled shower with glass wall, double vanities, built-in linen cabinet, spacious walk-in closet connected to the laundry room. Laundry offers a utility sink, cabinets, broom closet and is also accessible via the hall. Mudroom off garage. Large covered back porch with tongue and groove wood ceiling & 42" wood burning fireplace with raised brick hearth. Extended side patio with covered outdoor grill area to include Coyote grill and sink for easy entertaining. Exterior features Old Chicago Cherokee Brick with Savannah Ivory mortar, hardiboard, architectural shingles, standing seam copper roof accents, exposed rafter tails. Impact rated Marvin windows. Generator hook-up ready. Tankless water heater. Whole home water filtration system. Oversized deep double garage (26'2") with plenty of storage. Irrigation system with separate buddy meter. Buyer to verify all information dur Buyer to verify all information during due diligence.

Exterior Features

  • Style Cottage
  • Construction Residential Detached
  • Exterior Outdoor Kitchen, Irrigation Sprinkler
  • Roof Metal, Dimensional
  • Garage Yes
  • Lot Description Inside Lot, Some Trees, Subdivision, Elevation High, Less Than 1 Acre

Interior Features

  • Appliances Disposal, Gas Range, Ice Maker, Microwave, Dishwasher, Plumbed For Ice Maker, Smoke Detector, Home Water Filtration System
  • Heating Natural Gas, Electric
  • Fireplaces 2
  • Fireplaces Description Gas Log, Outside, Gas Starter, Living Room, Wood Burning
  • Living Area 3,121 SQFT
  • Year Built 2026
  • Stories 1

Neighborhood & Schools

  • Subdivision Sandy Ford
  • Elementary School Fairhope East Elementary
  • Middle School Fairhope Middle
  • High School Fairhope High

Financial Information

  • Parcel ID 43-08-33-0-000-002.118

Listing Information

Listing Provided Courtesy of Exit Realty Lyon & Associates, Inc., Fairhope - (251) 605-1316
The property listing data and information, or the Images, set forth herein were provided to Baldwin County Association of Realtors. from third party sources, including sellers, lessors, landlords and public records, and were compiled by Baldwin County Association of Realtors. The property listing data and information, and the Images, are for the personal, non commercial use of consumers having a good faith interest in purchasing, leasing or renting listed properties of the type displayed to them and may not be used for any purpose other than to identify prospective properties which such consumers may have a good faith interest in purchasing, leasing or renting. Baldwin County Association of Realtors and its subscribers disclaim any and all representations and warranties as to the accuracy of the property listing data and information, or as to the accuracy of any of the Images, set forth herein.
Listing data is current as of 09/27/2026.

Contact Our Agent

By clicking “Submit,” I agree to be contacted by Lake Homes Realty, LLC, its affiliates, and real estate professionals via call, text, and email for real estate services. This includes by automated means, even if your number is on a federal, state, or our internal Do Not Call list. To opt out, you can reply "stop" at any time or reply "help" for assistance. You can also click the unsubscribe link in the emails. Message and data rates may apply. Message frequency may vary. You also agree to our Terms of Use and Privacy Policy.