108 par circle, Fairhope, AL 36532

$529,000
4 BEDS 3 BATHS
2,840 SQFT0.51 AC LOT
Residential - Single Family
Image 1
Image 2
Image 3
Image 4
Bedrooms 4
Total Baths 3
Full Baths 3
Square Feet 2840
Acreage 0.511
Status Active
MLS # 410173
County Baldwin
More Info
Category Residential - Single Family
Status Active
Square Feet 2840
Acreage 0.511
MLS # 410173
County Baldwin
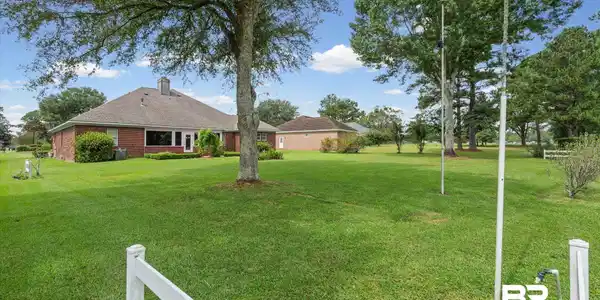
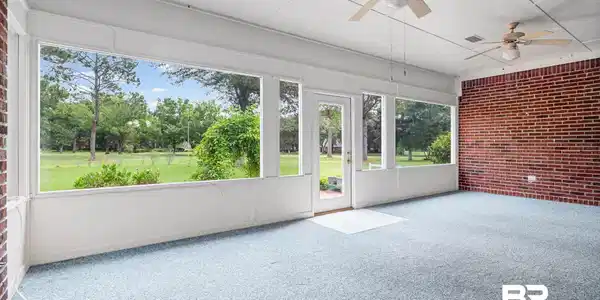
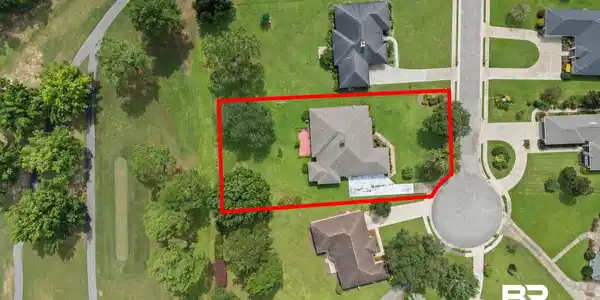

Rare opportunity to own a custom-built one-owner brick home built in 1994, perfectly positioned along the Quail Creek golf course, a highly desirable Fairhope location. This neighborhood is known for its no-HOA-dues lifestyle, community pickleball courts, and golf course access. Curb appeal shines with a side-entry three-car garage and a seamless single-story layout. The floor-plan features a central great room with a fireplace, separate formal dining and living areas, and a kitchen equipped with ample cabinetry and a casual breakfast nook. The primary suite features an expansive bedroom, a keeping room. large walk-in closet, and a spacious bathroom layout equipped with dual sinks, individual vanity areas, a relaxing tub, and a separate walk-in shower. This functional split-bedroom layout features 3 additional bedrooms on the opposite side of the home. In the rear and off the great room is a bright, naturally lit sunroom showcasing expansive glass picture windows looking out across a level yard to the golf course greens. Step directly from the sunroom onto the concrete patio for easy outdoor relaxation. The beautiful yard is easily maintained via a private irrigation well. The roof was replaced appx 10 years ago. Reflecting the original cosmetic wallpaper and flooring finishes, this property is priced competitively to give buyers the perfect canvas for custom updates. Shown by appt, set your appt to see this beautiful Quail Creek Home. Buyer to verify all information during due diligence.

Exterior Features

  • Style Traditional
  • Construction Residential Detached
  • Exterior Irrigation Sprinkler
  • Roof Composition Shingle
  • Garage No
  • Lot Description Less Than 1 Acre

Interior Features

  • Appliances Disposal, Dishwasher, Electric Range
  • Heating Electric
  • Fireplaces 1
  • Fireplaces Description Great Room
  • Living Area 2,840 SQFT
  • Year Built 1994
  • Stories 1

Neighborhood & Schools

  • Subdivision Quail Creek Estates
  • Elementary School J. Larry Newton Elementary
  • Middle School Fairhope Middle
  • High School Fairhope High

Financial Information

  • Parcel ID 46-06-23-0-000-004.099

Listing Information

Listing Provided Courtesy of Coastal Alabama Real Estate - kathyguidroz@gmail.com
The property listing data and information, or the Images, set forth herein were provided to Baldwin County Association of Realtors. from third party sources, including sellers, lessors, landlords and public records, and were compiled by Baldwin County Association of Realtors. The property listing data and information, and the Images, are for the personal, non commercial use of consumers having a good faith interest in purchasing, leasing or renting listed properties of the type displayed to them and may not be used for any purpose other than to identify prospective properties which such consumers may have a good faith interest in purchasing, leasing or renting. Baldwin County Association of Realtors and its subscribers disclaim any and all representations and warranties as to the accuracy of the property listing data and information, or as to the accuracy of any of the Images, set forth herein.
Listing data is current as of 09/27/2026.

Contact Our Agent

By clicking “Submit,” I agree to be contacted by Lake Homes Realty, LLC, its affiliates, and real estate professionals via call, text, and email for real estate services. This includes by automated means, even if your number is on a federal, state, or our internal Do Not Call list. To opt out, you can reply "stop" at any time or reply "help" for assistance. You can also click the unsubscribe link in the emails. Message and data rates may apply. Message frequency may vary. You also agree to our Terms of Use and Privacy Policy.