10600 county road 24, Fairhope, AL 36532

$599,000
3 BEDS 3 BATHS
2,647 SQFT5 AC LOT
Residential - Single Family
Image 1
Image 2
Image 3
Image 4
Bedrooms 3
Total Baths 3
Full Baths 2
Square Feet 2647
Acreage 5
Status Active
MLS # 398340
County Baldwin
More Info
Category Residential - Single Family
Status Active
Square Feet 2647
Acreage 5
MLS # 398340
County Baldwin
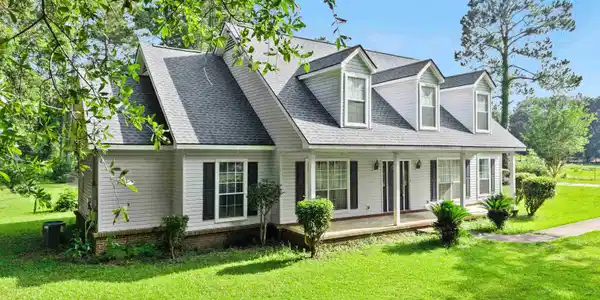
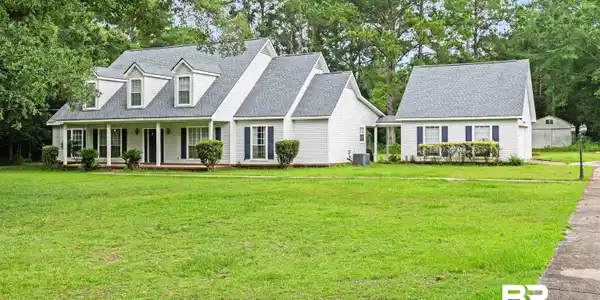
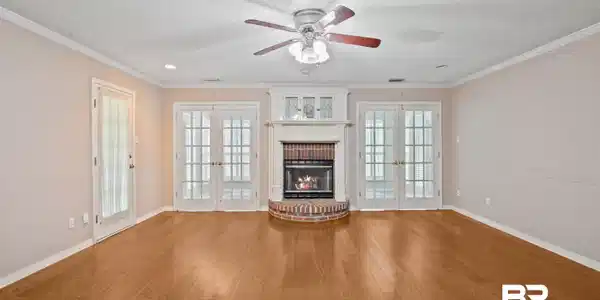

Nestled on approximately 5 acres with no HOA, this custom-built Southern home is thoughtfully priced to reflect its current condition while offering the next owner the opportunity to update and personalize to their own style. Combining space, functionality, and exceptional potential, this property presents a rare opportunity in today’s Fairhope market. A FORTIFIED Roof installed in 2023 provides added peace of mind and may qualify eligible buyers for insurance discounts with some insurance providers. Inside, you’ll find 3 bedrooms, 2.5 bathrooms, hardwood floors, a soaring living room with a wood-burning fireplace featuring a one-of-a-kind antique mantel, a formal dining room, breakfast area, and a spacious kitchen with abundant cabinet storage and a walk-in pantry. The heated and cooled sunroom with plantation shutters provides additional year-round living space overlooking the backyard. Designed with both comfort and functionality in mind, the home features an oversized primary suite with multiple walk-in closets, generously sized secondary bedrooms, abundant storage throughout, a large laundry room, and a flexible floor plan that offers a variety of living and entertaining spaces. Outside, mature trees and established landscaping create a private setting with producing fig, blueberry, sand pear, and scuppernong plants, a gazebo, covered porches, and a 32’ × 16’ workshop. An attached two-car garage connected by a covered breezeway provides everyday convenience and additional storage. Based on information provided by Baldwin County, the approximately 5-acre parcel may allow for the construction of an additional residence, subject to county approval and applicable zoning, setback, permitting, and other requirements. Buyers should independently verify all land use, zoning, and building requirements during the due diligence period. Schedule your private showing today. Buyer to verify all information during the due diligence period. Buyer to verify all information dur Buyer to verify all information during due diligence.

Exterior Features

  • Style Farmhouse
  • Construction Residential Detached
  • Exterior Storage
  • Roof Composition Shingle
  • Garage No
  • Lot Description Level, Some Trees

Interior Features

  • Appliances Disposal, Microwave, Dishwasher, Plumbed For Ice Maker
  • Heating Heat Pump, Electric
  • Cooling Heat Pump, Electric
  • Fireplaces 1
  • Fireplaces Description Wood Burning
  • Living Area 2,647 SQFT
  • Year Built 1994
  • Stories 1

Neighborhood & Schools

  • Subdivision None
  • Elementary School J. Larry Newton Elementary
  • Middle School Fairhope Middle
  • High School Fairhope High

Financial Information

  • Parcel ID 56-06-14-0-000-005.002

Listing Information

Listing Provided Courtesy of Fiv Realty Co Alabama LLC - chaceyamagata@gmail.com
Listing Agent Chace Yamagata
The property listing data and information, or the Images, set forth herein were provided to Baldwin County Association of Realtors. from third party sources, including sellers, lessors, landlords and public records, and were compiled by Baldwin County Association of Realtors. The property listing data and information, and the Images, are for the personal, non commercial use of consumers having a good faith interest in purchasing, leasing or renting listed properties of the type displayed to them and may not be used for any purpose other than to identify prospective properties which such consumers may have a good faith interest in purchasing, leasing or renting. Baldwin County Association of Realtors and its subscribers disclaim any and all representations and warranties as to the accuracy of the property listing data and information, or as to the accuracy of any of the Images, set forth herein.
Listing data is current as of 09/27/2026.

Contact Our Agent

By clicking “Submit,” I agree to be contacted by Lake Homes Realty, LLC, its affiliates, and real estate professionals via call, text, and email for real estate services. This includes by automated means, even if your number is on a federal, state, or our internal Do Not Call list. To opt out, you can reply "stop" at any time or reply "help" for assistance. You can also click the unsubscribe link in the emails. Message and data rates may apply. Message frequency may vary. You also agree to our Terms of Use and Privacy Policy.