104 keplar place, Fairhope, AL 36532

$724,900
4 BEDS 3 BATHS
3,017 SQFT0.32 AC LOT
Residential - Single Family
Image 1
Image 2
Image 3
Image 4
Bedrooms 4
Total Baths 3
Full Baths 3
Square Feet 3017
Acreage 0.327
Status Active
MLS # 410497
County Baldwin
More Info
Category Residential - Single Family
Status Active
Square Feet 3017
Acreage 0.327
MLS # 410497
County Baldwin
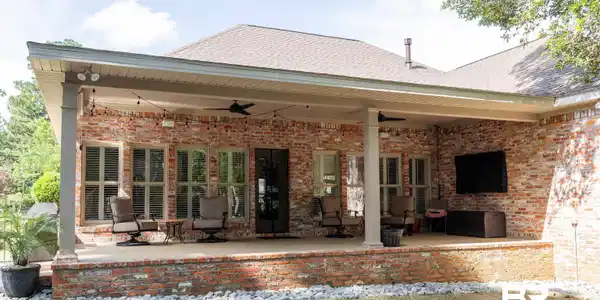
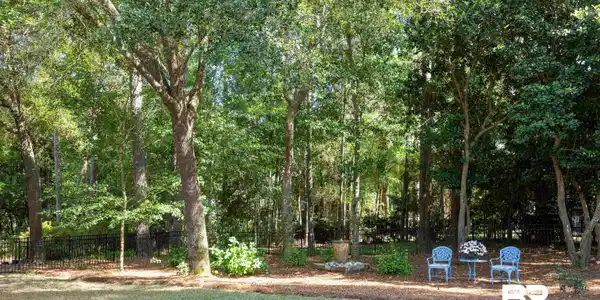
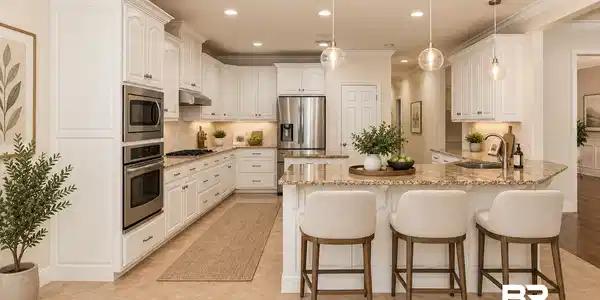

This meticulously maintained 3,017 sq ft single-story home in Sandy Ford in Fairhope, Alabama offers 4 bedrooms, 3 full bathrooms and a split-bedroom floor plan designed for comfortable one-level living. High ceilings and crown molding complement the open main living areas, while engineered hardwood flooring and no carpet provide a consistent, easy-care finish throughout the home. An enclosed side-entry 2-car garage adds practical storage and parking. The spacious kitchen opens to the main living area and has been refreshed with professionally painted cabinets, a new tile backsplash, new light fixtures and newer refrigerator, dishwasher and microwave, plus loads of cabinets and counter space, including a kitchen island. The primary suite includes a tremendous walk-in closet, double vanities, a soaking tub and a separate shower with a new glass enclosure. Recent improvements include a FORTIFIED Roof completed in 2025, two new water heaters installed in 2026, a newer HVAC system with HALO air purification and recent whole-home interior paint. These updates address several major systems and finishes while allowing the next owner to focus on making the home their own. Front and rear porches extend the living space outdoors. The private fenced backyard features irrigation, a covered back porch and room for a pool, offering flexibility for future outdoor plans. If you’re considering downsizing but don’t want to sacrifice space or quality, this beautifully maintained home in the quiet, established neighborhood of Sandy Ford may be just the right fit. With generous living spaces and thoughtful details throughout, it offers the comfort and quality you’re looking for in your next home. Easy to show—call your favorite agent today to schedule a private tour! Buyer to verify all information during due diligence.

Exterior Features

  • Style Cottage
  • Construction Residential Detached
  • Exterior Irrigation Sprinkler
  • Roof Dimensional
  • Garage Yes
  • Lot Description Inside Lot, Some Trees, Less Than 1 Acre

Interior Features

  • Appliances Cooktop, Disposal, Microwave, Dishwasher, Convection Oven, Plumbed For Ice Maker, Smoke Detector
  • Heating Heat Pump, Electric
  • Cooling Electric
  • Fireplaces 1
  • Fireplaces Description Gas Log, Living Room
  • Living Area 3,017 SQFT
  • Year Built 2006
  • Stories 1

Neighborhood & Schools

  • Subdivision Sandy Ford
  • Elementary School Fairhope East Elementary
  • Middle School Fairhope Middle
  • High School Fairhope High

Financial Information

  • Parcel ID 43-08-33-0-000-002.129

Listing Information

Listing Provided Courtesy of Ashurst & Niemeyer, LLC - lucy@ashurstandniemeyer.com
The property listing data and information, or the Images, set forth herein were provided to Baldwin County Association of Realtors. from third party sources, including sellers, lessors, landlords and public records, and were compiled by Baldwin County Association of Realtors. The property listing data and information, and the Images, are for the personal, non commercial use of consumers having a good faith interest in purchasing, leasing or renting listed properties of the type displayed to them and may not be used for any purpose other than to identify prospective properties which such consumers may have a good faith interest in purchasing, leasing or renting. Baldwin County Association of Realtors and its subscribers disclaim any and all representations and warranties as to the accuracy of the property listing data and information, or as to the accuracy of any of the Images, set forth herein.
Listing data is current as of 09/27/2026.

Contact Our Agent

By clicking “Submit,” I agree to be contacted by Lake Homes Realty, LLC, its affiliates, and real estate professionals via call, text, and email for real estate services. This includes by automated means, even if your number is on a federal, state, or our internal Do Not Call list. To opt out, you can reply "stop" at any time or reply "help" for assistance. You can also click the unsubscribe link in the emails. Message and data rates may apply. Message frequency may vary. You also agree to our Terms of Use and Privacy Policy.