104 cedar point, Fairhope, AL 36532

$594,800
4 BEDS 3 BATHS
2,805 SQFT0.18 AC LOT
Residential - Single Family
Image 1
Image 2
Image 3
Image 4
Bedrooms 4
Total Baths 3
Full Baths 3
Square Feet 2805
Acreage 0.189
Status Pending
MLS # 410075
County Baldwin
More Info
Category Residential - Single Family
Status Pending
Square Feet 2805
Acreage 0.189
MLS # 410075
County Baldwin
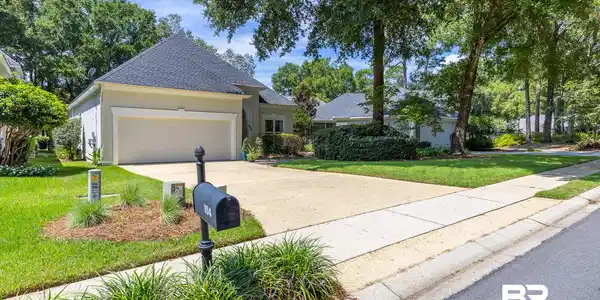
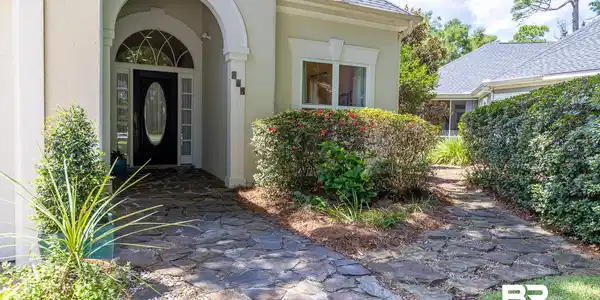
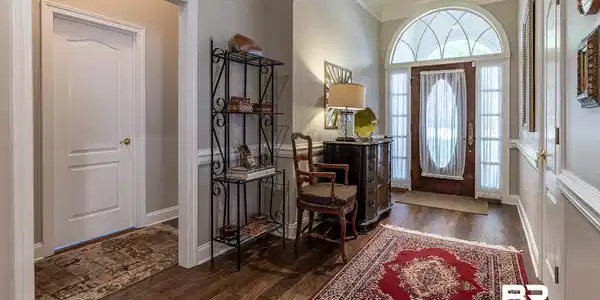

One of Rock Creek’s exceptional golf course patio homes, beautifully positioned to capture fabulous views of the 8th hole! Designed for comfortable, mostly one-level living, the main level features 10' ceilings and an open floor plan filled with natural light and golf course views. The spacious great room offers a gas-log fireplace and built-in cabinetry and opens to a fabulous screened porch with a retractable screen—an ideal spot to relax, entertain, and enjoy the view. The well-appointed kitchen features quartz countertops, a 5-burner gas stove, refrigerator with ice maker, generous workspace, and a layout perfectly positioned to take advantage of the golf course setting. The spacious primary suite includes an en-suite bath and two separate closets. Two additional bedrooms and a full bath complete the main-level living space. Upstairs, an oversized room offers wonderful flexibility to your needs as a guest suite, recreation room, or hobby space, along with a designated office area and bath. Easy walk-in attic storage is an added bonus. Numerous updates add to the appeal, including kitchen update (2019) roof (2021), replumbed (2026), water heater (2021), two HVAC units (2019 and 2025), and retractable porch screen (2023) and termite bond with Arrow. A special opportunity in Rock Creek combining golf course views, flexible living space, thoughtful updates, and the convenience of having everything you need for everyday living on the main level.

Exterior Features

  • Style Patio Home
  • Construction Residential Detached
  • Exterior Irrigation Sprinkler
  • Roof Composition Shingle
  • Garage Yes
  • Lot Description Golf Course Lot, Less Than 1 Acre

Interior Features

  • Appliances Dryer, Disposal, Gas Range, Microwave, Dishwasher, Plumbed For Ice Maker
  • Heating Central
  • Cooling Electric
  • Fireplaces 1
  • Fireplaces Description Gas Log, Great Room
  • Living Area 2,805 SQFT
  • Year Built 2000
  • Stories 1

Neighborhood & Schools

  • Subdivision Rock Creek
  • Elementary School Fairhope East Elementary
  • Middle School Fairhope Middle
  • High School Fairhope High

Financial Information

  • Parcel ID 43-09-32-0-001-139.000

Listing Information

Listing Provided Courtesy of Ashurst & Niemeyer, LLC - judy@ashurstandniemeyer.com
The property listing data and information, or the Images, set forth herein were provided to Baldwin County Association of Realtors. from third party sources, including sellers, lessors, landlords and public records, and were compiled by Baldwin County Association of Realtors. The property listing data and information, and the Images, are for the personal, non commercial use of consumers having a good faith interest in purchasing, leasing or renting listed properties of the type displayed to them and may not be used for any purpose other than to identify prospective properties which such consumers may have a good faith interest in purchasing, leasing or renting. Baldwin County Association of Realtors and its subscribers disclaim any and all representations and warranties as to the accuracy of the property listing data and information, or as to the accuracy of any of the Images, set forth herein.
Listing data is current as of 09/27/2026.

Contact Our Agent

By clicking “Submit,” I agree to be contacted by Lake Homes Realty, LLC, its affiliates, and real estate professionals via call, text, and email for real estate services. This includes by automated means, even if your number is on a federal, state, or our internal Do Not Call list. To opt out, you can reply "stop" at any time or reply "help" for assistance. You can also click the unsubscribe link in the emails. Message and data rates may apply. Message frequency may vary. You also agree to our Terms of Use and Privacy Policy.