10097 grove drive, Fairhope, AL 36532

$750,000
4 BEDS 5 BATHS
3,337 SQFT1.37 AC LOT
Residential - Single Family
Image 1
Image 2
Image 3
Image 4
Bedrooms 4
Total Baths 5
Full Baths 4
Square Feet 3337
Acreage 1.37
Status Active
MLS # 400106
County Baldwin
More Info
Category Residential - Single Family
Status Active
Square Feet 3337
Acreage 1.37
MLS # 400106
County Baldwin
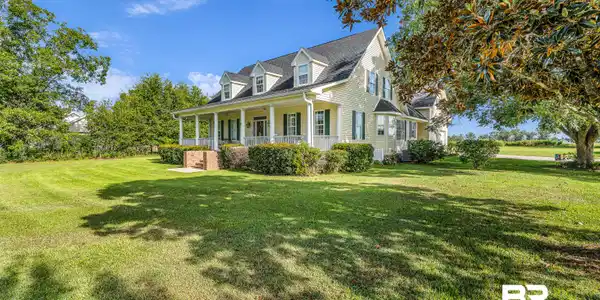
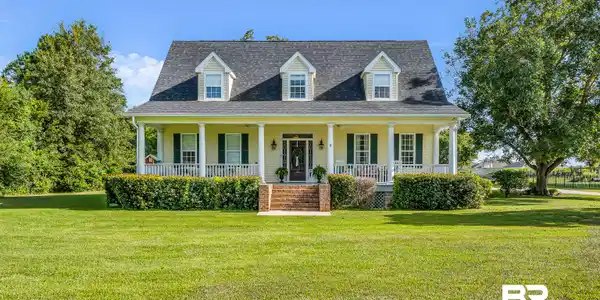
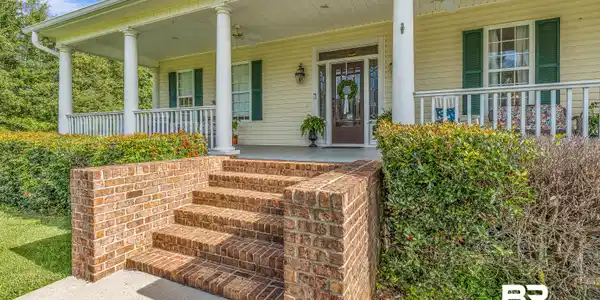

Southern lifestyle 4/4.5, nestled on 1.4 beautiful acres in Fairhope, this custom home blends timeless character with thoughtful updates, offering room to gather, relax, & create lasting memories. Start your mornings on the expansive 10' x 48' front porch, where rocking chairs, porch swings, & sweet tea simply belong. Step through the one-of-a-kind reclaimed front door from Downtown Mobile, complete with its original mail slot, & discover architectural details rarely found in today's homes. Soaring cathedral ceilings, graceful arched entryways, transom windows, detailed molding & rich wood floors grace the main level. Custom built-ins flanking an arched entryway, with a gas fireplace, combine to create a home filled with warmth, charm, & craftsmanship. The formal dining room, with abundant windows & detailed molding, is ready for holiday gatherings, while the beautifully updated kitchen is bathed in natural light. Enjoy quartz countertops, stainless appliances, double ovens, gas cooktop, farmhouse sink, pantry, & abundant prep space, including a beautiful built-in china cabinet complete with glass doors. The first-floor primary suite offers a peaceful retreat with hardwood floors, French doors topped with a transom window leading to the screened back porch, & a beautifully renovated bath featuring a freestanding soaking tub, separate shower, double vanity, & walk-in closet. A dedicated office provides flexibility. The oversized laundry room with adjoining mudroom makes everyday living effortless. Upstairs, every BR features its own ensuite bath, while the spacious bonus room w/bath can easily serve as a fourth bedroom, media room, or playroom. Relax year-round on the 26' x 15' screened porch overlooking your private backyard, pecan & satsuma trees, & barn. Sought-after Fairhope Schools, 10 mi. Old Town Fairhope, 3 mi. Week's Bay boat ramp, 22 mi. to Gulf Shores Beaches. No HOA, just relaxed country living! Roof- 2021 Buyer to verify Buyer to verify all information during due diligence.

Exterior Features

  • Style Creole
  • Construction Residential Detached
  • Roof Dimensional
  • Garage Yes
  • Lot Description Level

Interior Features

  • Appliances Disposal, Gas Range, Microwave, Dishwasher, Double Oven, Refrigerator, Smoke Detector
  • Heating Central
  • Cooling Electric
  • Fireplaces No
  • Living Area 3,337 SQFT
  • Year Built 1999
  • Stories 2

Neighborhood & Schools

  • Subdivision Pecan Grove Estates
  • Elementary School J. Larry Newton Elementary
  • Middle School Fairhope Middle
  • High School Fairhope High

Financial Information

  • Parcel ID 56-06-14-0-000-049.000

Listing Information

Listing Provided Courtesy of Real Broker, LLC - jillpropertyshop@gmail.com
Listing Agent Jill L Collins
The property listing data and information, or the Images, set forth herein were provided to Baldwin County Association of Realtors. from third party sources, including sellers, lessors, landlords and public records, and were compiled by Baldwin County Association of Realtors. The property listing data and information, and the Images, are for the personal, non commercial use of consumers having a good faith interest in purchasing, leasing or renting listed properties of the type displayed to them and may not be used for any purpose other than to identify prospective properties which such consumers may have a good faith interest in purchasing, leasing or renting. Baldwin County Association of Realtors and its subscribers disclaim any and all representations and warranties as to the accuracy of the property listing data and information, or as to the accuracy of any of the Images, set forth herein.
Listing data is current as of 09/27/2026.

Contact Our Agent

By clicking “Submit,” I agree to be contacted by Lake Homes Realty, LLC, its affiliates, and real estate professionals via call, text, and email for real estate services. This includes by automated means, even if your number is on a federal, state, or our internal Do Not Call list. To opt out, you can reply "stop" at any time or reply "help" for assistance. You can also click the unsubscribe link in the emails. Message and data rates may apply. Message frequency may vary. You also agree to our Terms of Use and Privacy Policy.