11495 county road 97

Elberta, AL 36530

$825,000
6 BEDS 4 BATHS
3,192 SQFT
Residential - Single Family
Image 1
Image 2
Image 3
Image 4
Bedrooms 6
Total Baths 4
Full Baths 3
Square Feet 3192
Status Active
MLS # 406619
County Baldwin
More Info
Category Residential - Single Family
Status Active
Square Feet 3192
MLS # 406619
County Baldwin
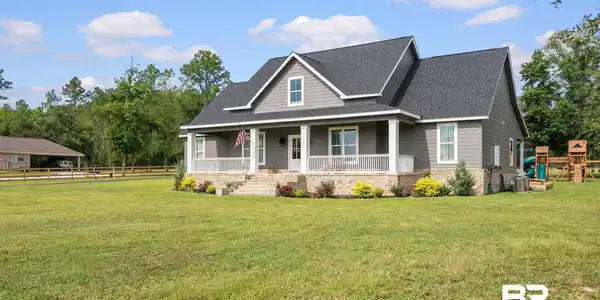
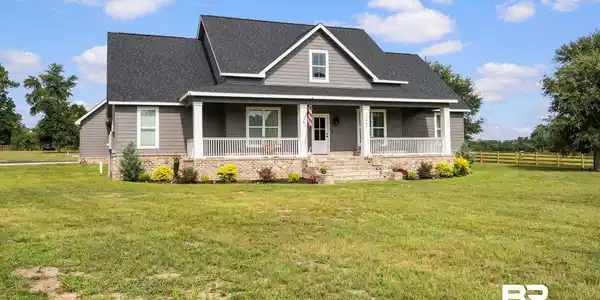
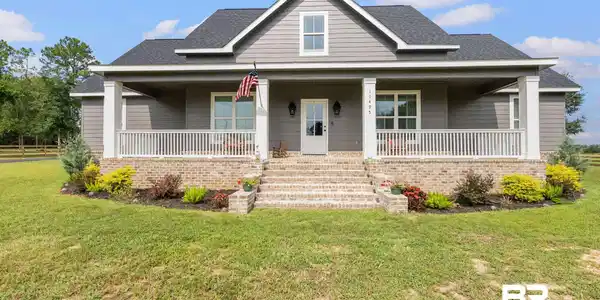
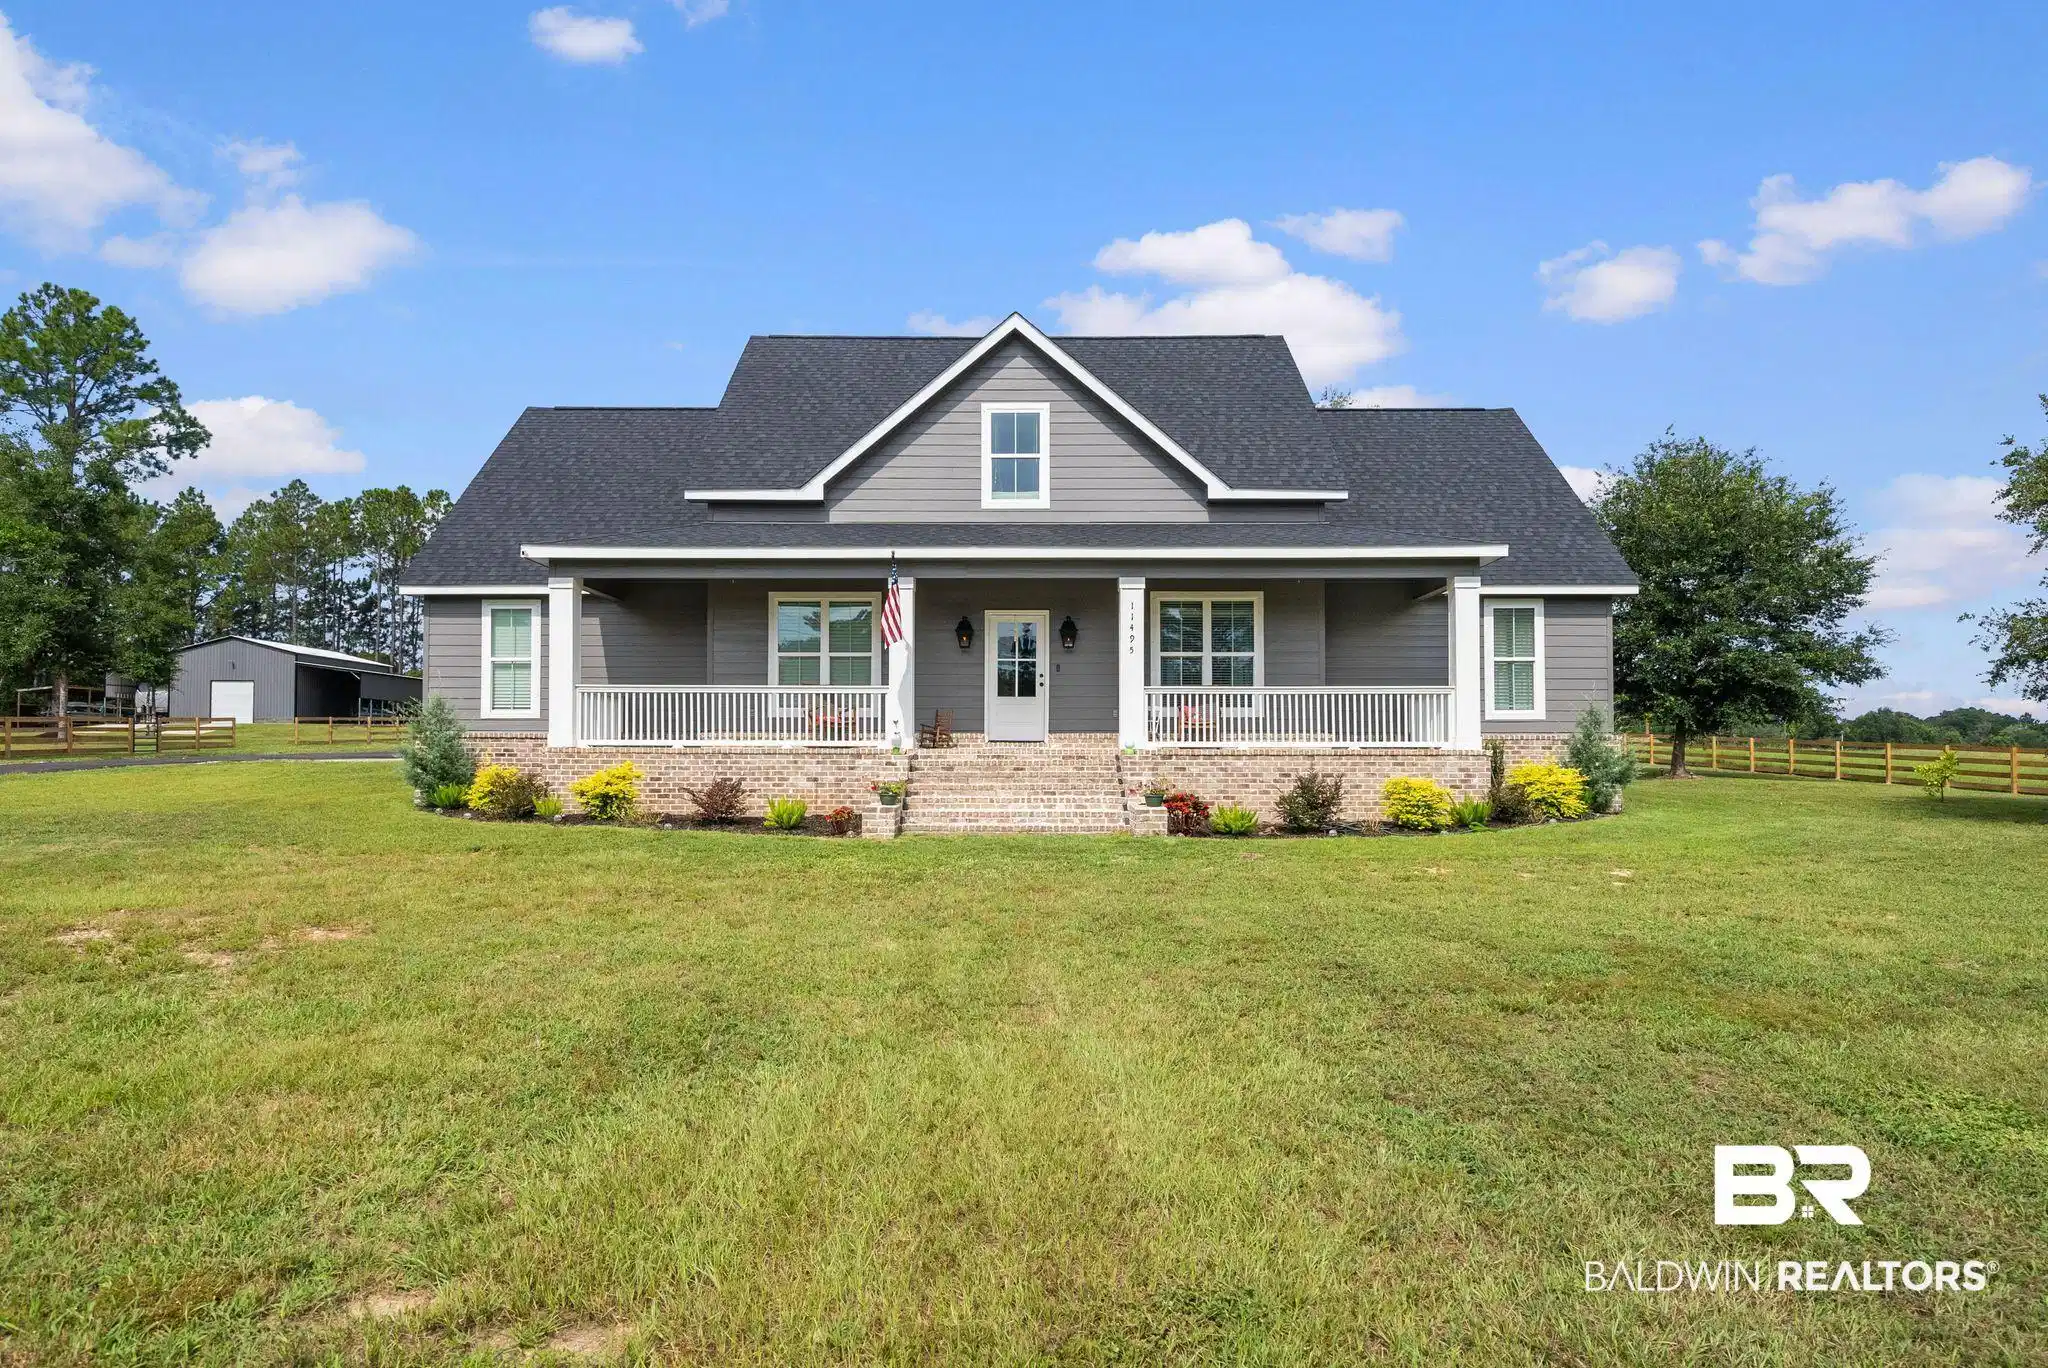
Luxury Living on 2 Acres in Elberta! Welcome home to this stunning 6-bedroom, 3.5-bath custom residence nestled on 2 beautiful acres in the heart of Elberta, Alabama. Thoughtfully designed with both luxury and functionality in mind, this spacious home offers the perfect blend of elegant finishes and everyday comfort. The impressive primary suite is a true retreat, featuring a spa-inspired ensuite with a soaking tub, oversized 5-foot walk-in shower, and an expansive walk-in closet. Upstairs, you'll find an additional bedroom along with a large flex space complete with its own walk-in closet, making it ideal for a media room, playroom, home office, or guest suite. The open-concept living area is perfect for entertaining, centered around a chef's kitchen that boasts a massive island, 48-inch commercial-grade gas range, custom vent hood, Kraus workstation sink, and two spacious pantries for exceptional storage. Designed for convenience, the oversized laundry room includes dual washer and dryer hookups, making laundry day a breeze for busy households. Additional premium features include two on-demand tankless water heaters to ensure endless hot water. Step outside and enjoy the incredible 47-foot covered patio, perfect for entertaining or relaxing while overlooking your private acreage. The backyard also features an outdoor shower and an RV hookup, offering added versatility for guests or travel enthusiasts. Car enthusiasts and hobbyists will appreciate the 24' x 24' oversized two-car garage, complete with WiFi-enabled smart garage door openers. If you've been searching for a home that offers room to spread out, high-end amenities, and peaceful country living just minutes from the beaches, shopping, dining, and schools, this exceptional Elberta property is one you won't want to miss. Buyers and buyers agent to verify all information deemed important and accurate. Schedule your private showing today! Buyer to verify all information during due diligence.
Listing
Street
Satellite

Exterior Features

  • Style Contemporary
  • Construction Residential Detached
  • Roof Composition Shingle
  • Garage Yes

Interior Features

  • Appliances Dryer, Washer, Disposal, Gas Range, Microwave, Dishwasher, Refrigerator, Smoke Detector
  • Heating Central
  • Cooling Electric
  • Fireplaces 1
  • Living Area 3,192 SQFT
  • Year Built 2025
  • Stories 1

Neighborhood & Schools

  • Subdivision North Royal Estates
  • Elementary School Elberta Elementary
  • Middle School Elberta Middle
  • High School Elberta High School

Financial Information

  • Parcel ID 5209310000008002

Listing Information

Listing Provided Courtesy of EXIT Realty Gulf Shores - jena.exit@gmail.com
Listing Agent Jena Rae Reneman
The property listing data and information, or the Images, set forth herein were provided to Baldwin County Association of Realtors. from third party sources, including sellers, lessors, landlords and public records, and were compiled by Baldwin County Association of Realtors. The property listing data and information, and the Images, are for the personal, non commercial use of consumers having a good faith interest in purchasing, leasing or renting listed properties of the type displayed to them and may not be used for any purpose other than to identify prospective properties which such consumers may have a good faith interest in purchasing, leasing or renting. Baldwin County Association of Realtors and its subscribers disclaim any and all representations and warranties as to the accuracy of the property listing data and information, or as to the accuracy of any of the Images, set forth herein.
Listing data is current as of 08/19/2026.

Contact Our Agent

By clicking “Submit,” I agree to be contacted by Lake Homes Realty, LLC, its affiliates, and real estate professionals via call, text, and email for real estate services. This includes by automated means, even if your number is on a federal, state, or our internal Do Not Call list. To opt out, you can reply "stop" at any time or reply "help" for assistance. You can also click the unsubscribe link in the emails. Message and data rates may apply. Message frequency may vary. You also agree to our Terms of Use and Privacy Policy.