Beach Homes Realty
Enter City, Zip or MLS
New Listing

914 cadillac avenue

DauphinIsd, AL 36528

$359,000
4 BEDS 3 BATHS
2,310 SQFT0.21 AC LOT
Residential - Residential Detached
New Listing
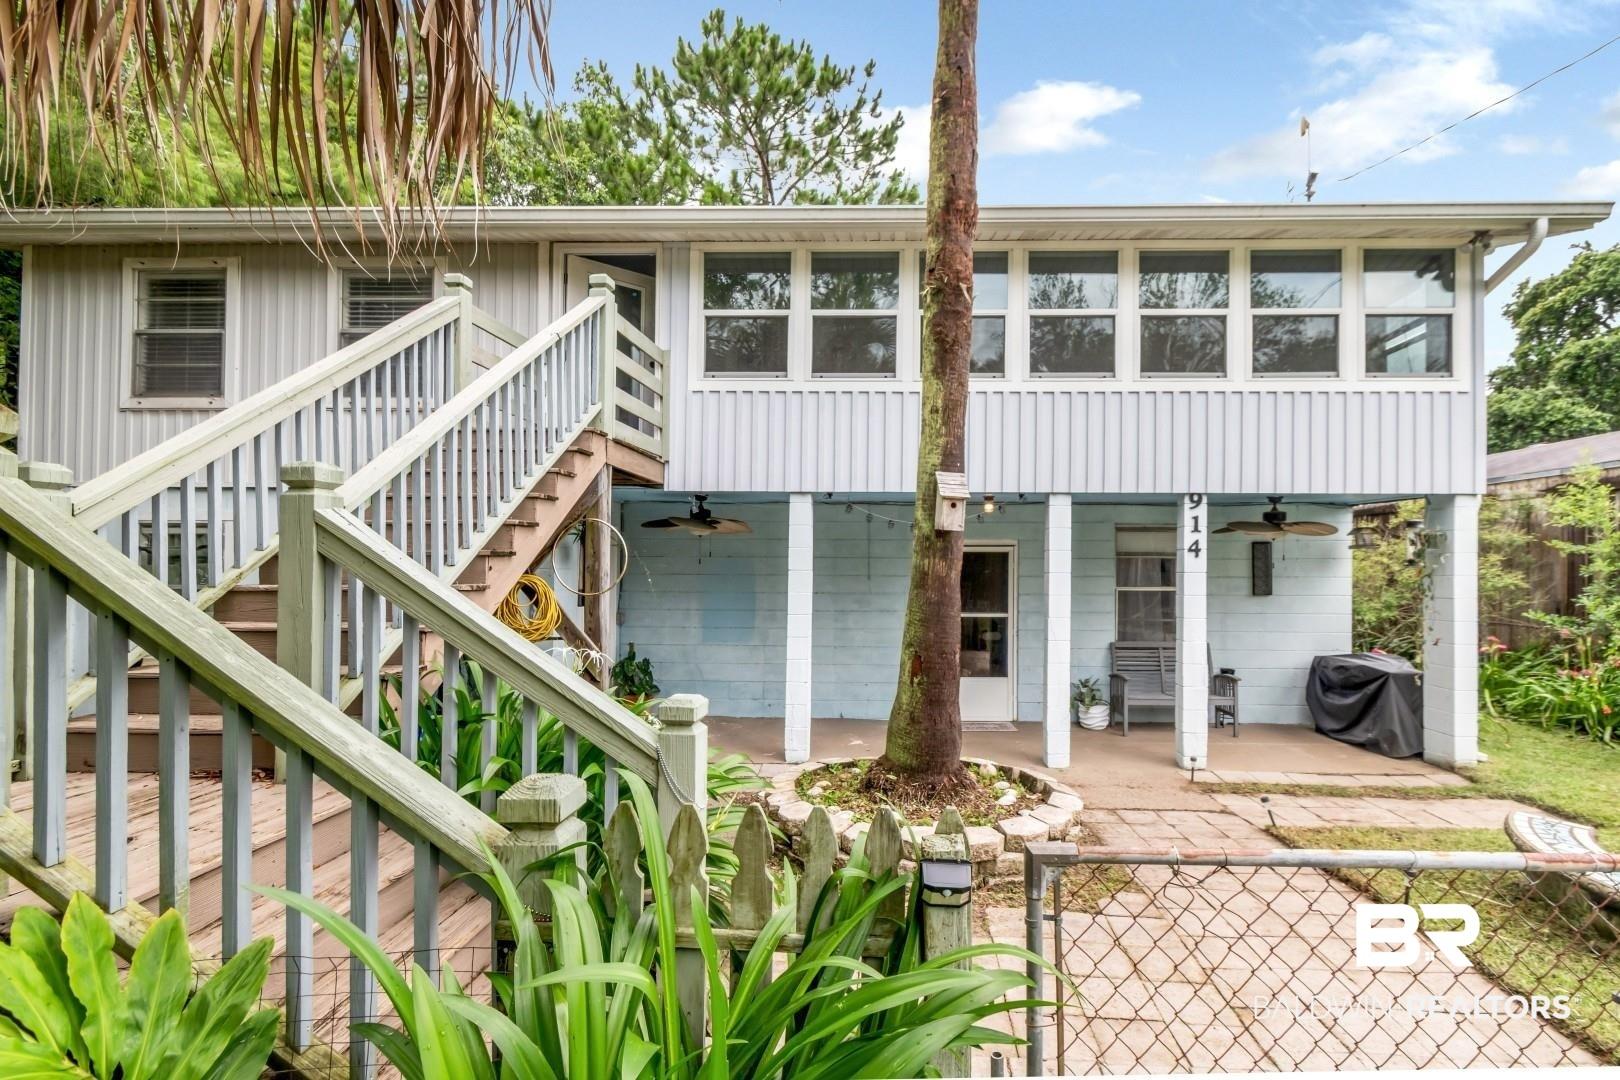
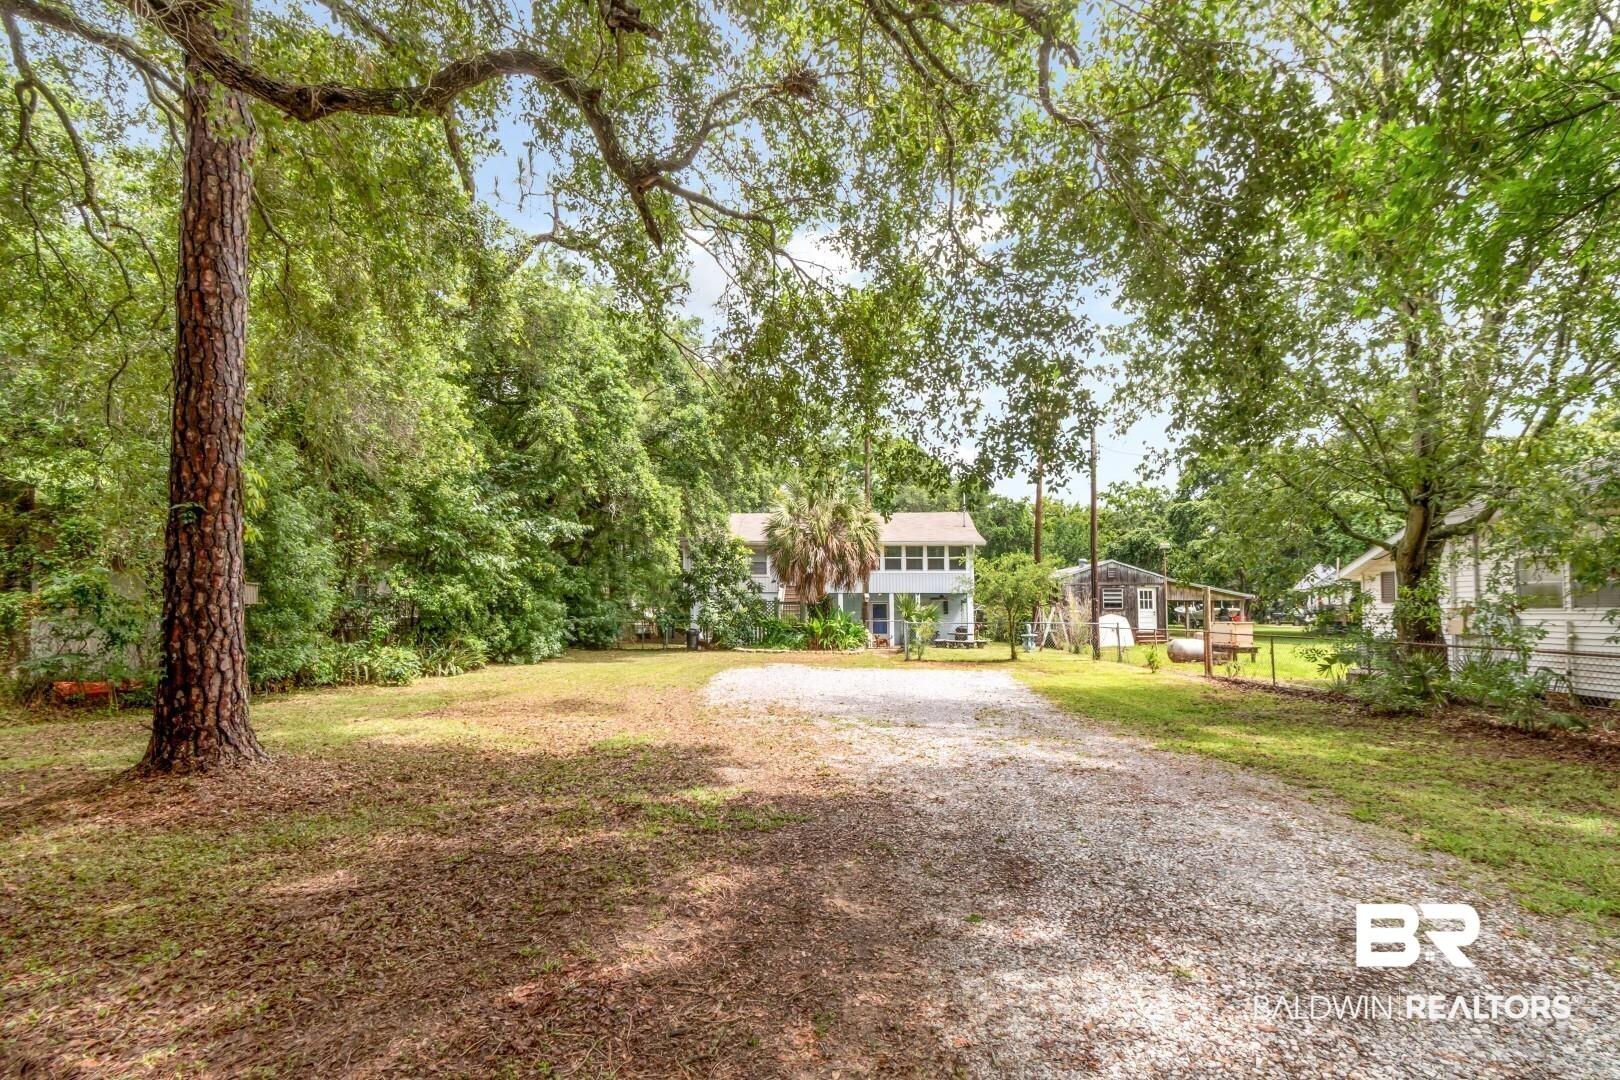
Image 1: Back house
Image 2: Back house
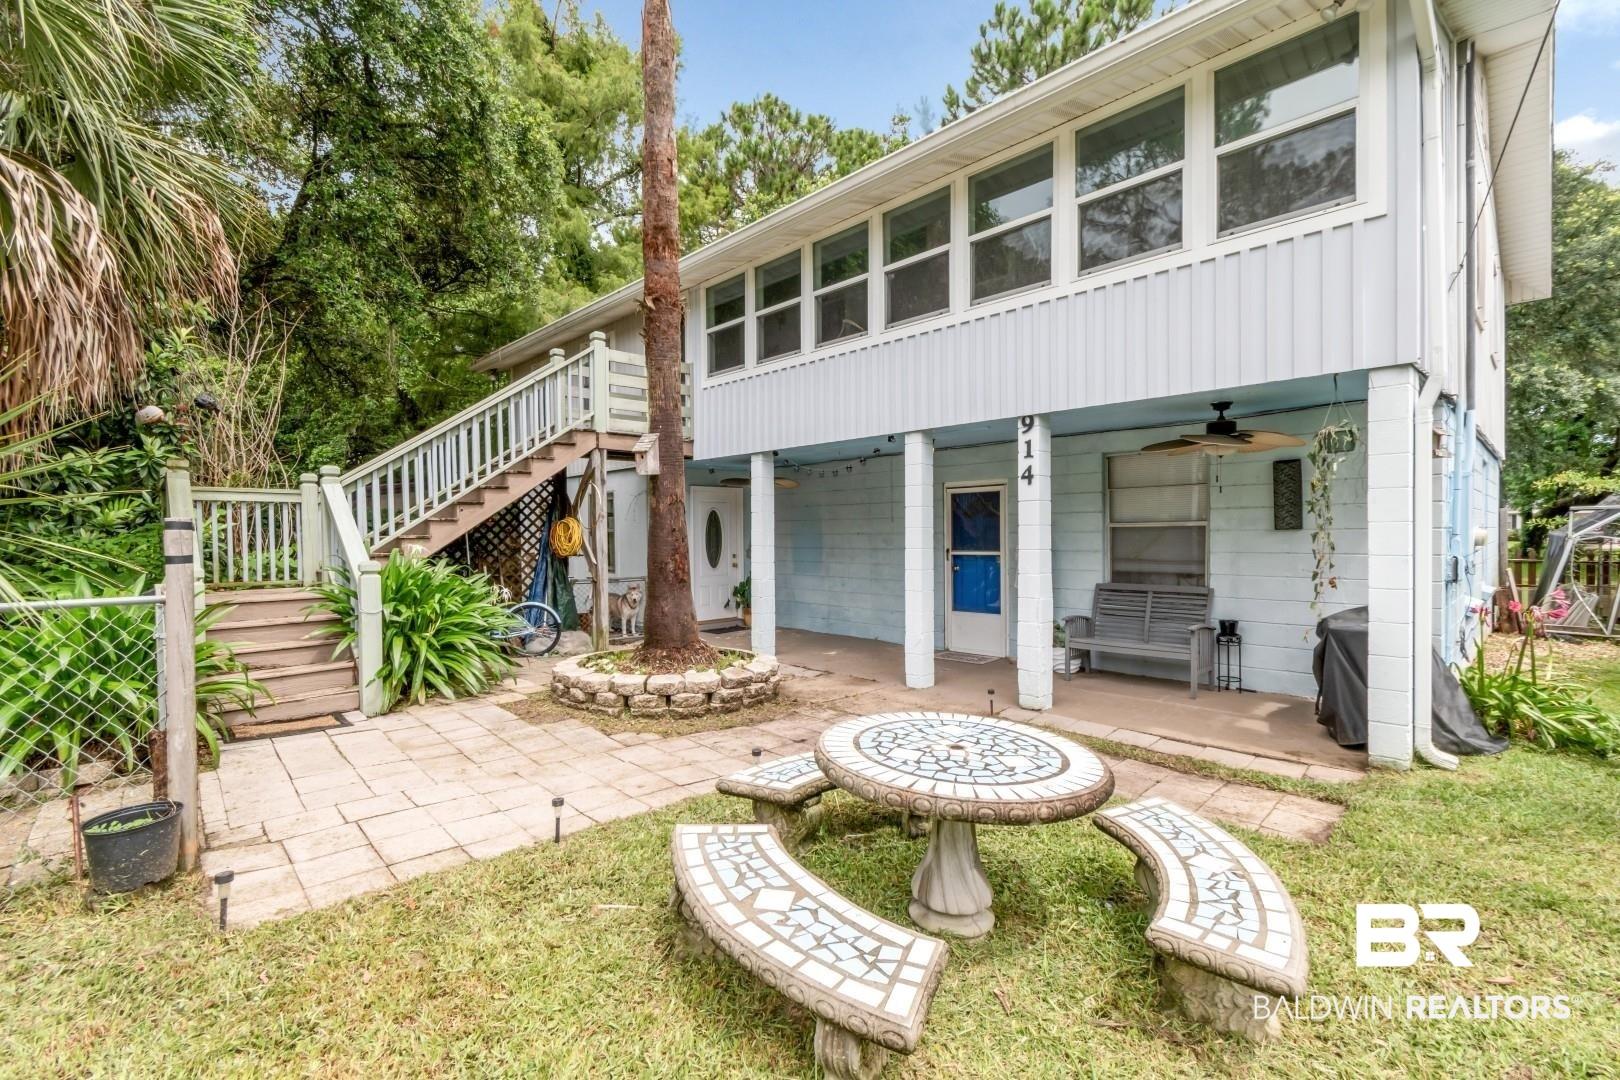
Image 3: Front house
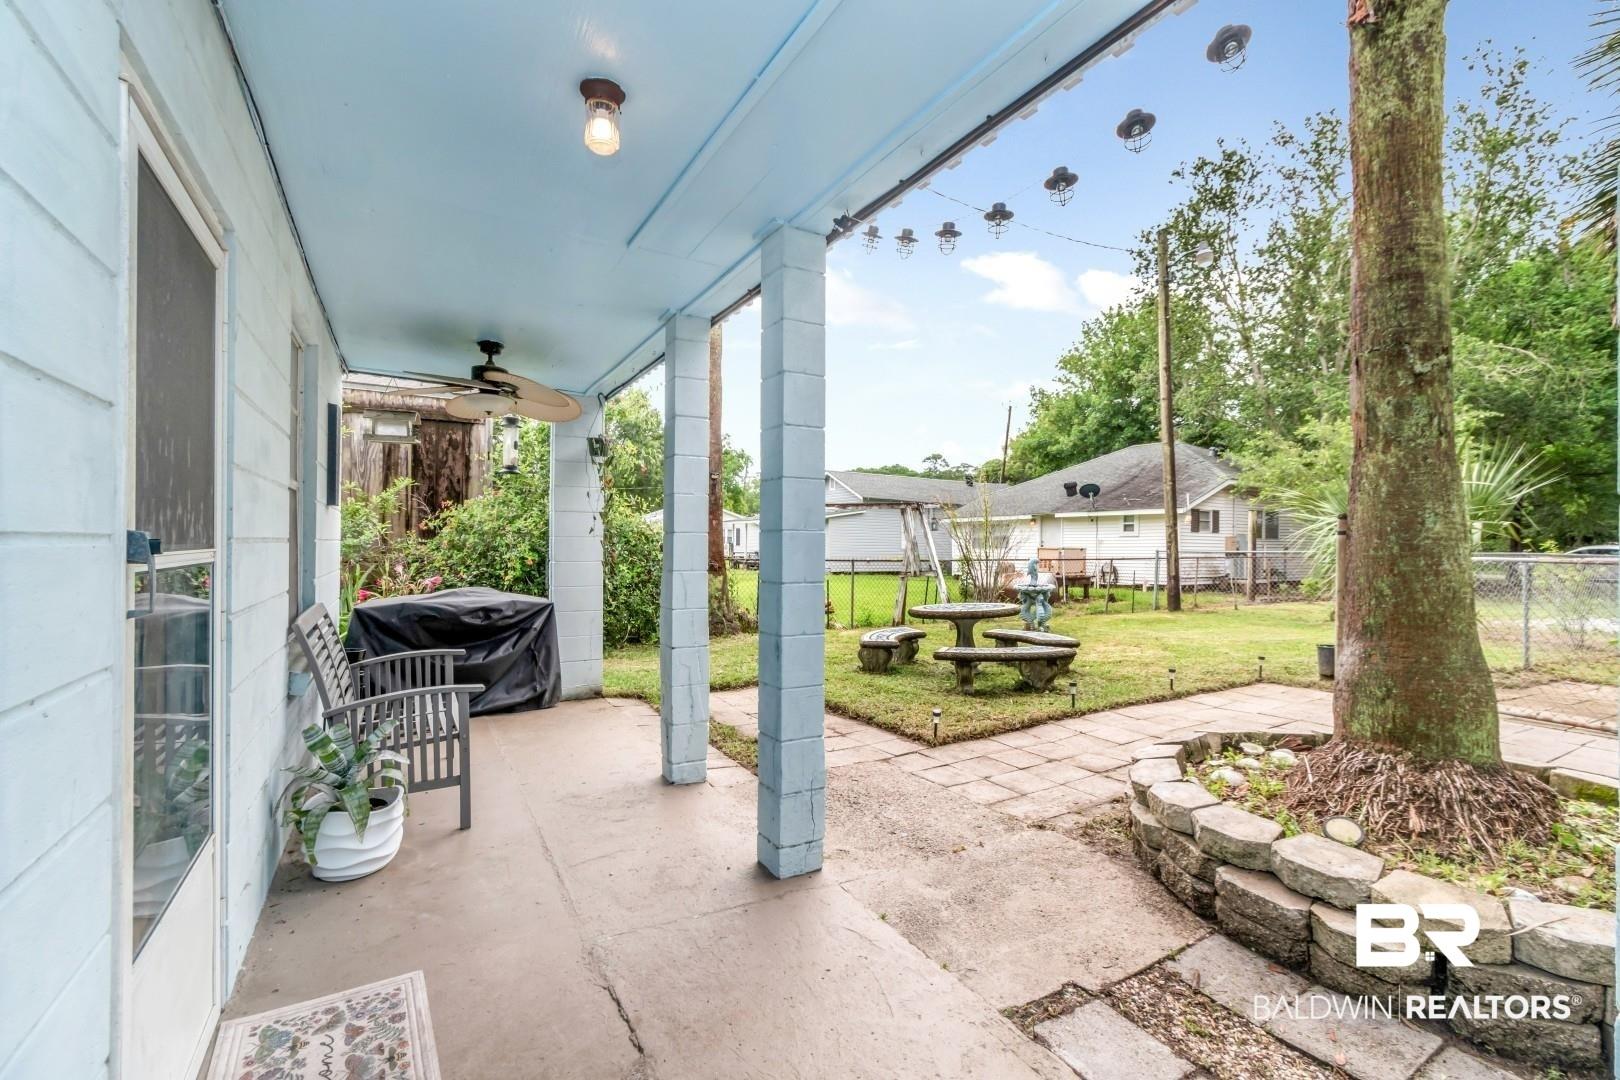
Image 4: Patio terrace for downstairs unit
Bedrooms 4
Total Baths 3
Full Baths 3
Square Feet 2310
Acreage 0.22
Status Active
MLS # 398149
County Mobile
More Info
Category Residential - Residential Detached
Status Active
Square Feet 2310
Acreage 0.22
MLS # 398149
County Mobile
This spacious 4-bedroom, 3-bath home combines flexible living options with the charm of island life. Perfect for multigenerations or as a rental opportunity, it offers FULL SEPARATE LIVING SPACES that promote independence. Nestled in a serene setting- yet just moments from the vibrant heart of town, this home invites you to fully experience the laid-back island lifestyle. The upper level, featuring two large bedrooms, two full baths, a generous living area, a full kitchen, and a glassed-in patio, is designed for relaxation. The lower level, with its two additional bedrooms, full bath, kitchen/dining combo, and TWO expansive living areas, creates a welcoming atmosphere. The open patio invites gatherings, barbecues, and the delightful island breeze. In addition, both the upstairs and downstairs units have their own separate entrances. Highlights include a fenced yard bursting with vibrant flowers and majestic trees, two storage rooms for all your beach gear and hobbies, and a newer HVAC system (2021) ensuring comfort throughout. Moments from Lighthouse Bakery and a short trip to local shops, restaurants, beaches, POA parks, and the bird sanctuary, this home offers the perfect blend of convenience, privacy, and inspiration. Seize this opportunity—schedule your showing today! Buyer to verify all information during due diligence.
Location not available
Listing
Street
Satellite

Exterior Features

  • Style Other See Remarks
  • Construction Single Family
  • Roof Composition Shingle
  • Garage No
  • Water Public
  • Lot Description Subdivision, Less Than 1 Acre

Interior Features

  • Appliances Microwave, Dishwasher, Refrigerator, Electric Range
  • Fireplaces Description Electric
  • Living Area 2,310 SQFT
  • Year Built 1971

Neighborhood & Schools

  • Elementary School DauphinIsland
  • Middle School PeterFAlba
  • High School AlmaBryant

Financial Information

  • Parcel ID 52-01-00-0-022-020.

Additional Services

Internet Service Providers

Listing Information

Listing Provided Courtesy of Keller Williams - Mobile - (251) 662-5660
Listing Agent Samantha Siddiqi
The property listing data and information, or the Images, set forth herein were provided to Baldwin County Association of Realtors. from third party sources, including sellers, lessors, landlords and public records, and were compiled by Baldwin County Association of Realtors. The property listing data and information, and the Images, are for the personal, non commercial use of consumers having a good faith interest in purchasing, leasing or renting listed properties of the type displayed to them and may not be used for any purpose other than to identify prospective properties which such consumers may have a good faith interest in purchasing, leasing or renting. Baldwin County Association of Realtors and its subscribers disclaim any and all representations and warranties as to the accuracy of the property listing data and information, or as to the accuracy of any of the Images, set forth herein.
Listing data is current as of 07/08/2026.

Contact Our Agent

By clicking “Submit,” I agree to be contacted by Lake Homes Realty, LLC, its affiliates, and real estate professionals via call, text, and email for real estate services. This includes by automated means, even if your number is on a federal, state, or our internal Do Not Call list. To opt out, you can reply "stop" at any time or reply "help" for assistance. You can also click the unsubscribe link in the emails. Message and data rates may apply. Message frequency may vary. You also agree to our Terms of Use and Privacy Policy.