901 lockenbie place

Dauphin Island, AL 36528

$595,000
4 BEDS 3 BATHS
2,591 SQFT0.4 AC LOT
Residential - Single Family
Image 1
Image 2
Image 3
Image 4
Bedrooms 4
Total Baths 3
Full Baths 2
Square Feet 2591
Acreage 0.4099
Status Active
MLS # 399862
County Mobile County
More Info
Category Residential - Single Family
Status Active
Square Feet 2591
Acreage 0.4099
MLS # 399862
County Mobile County
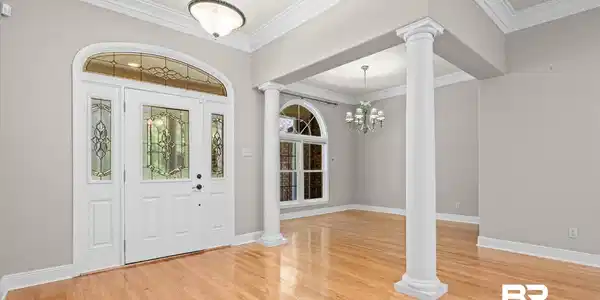
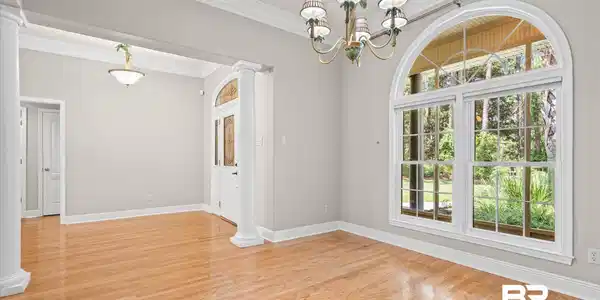
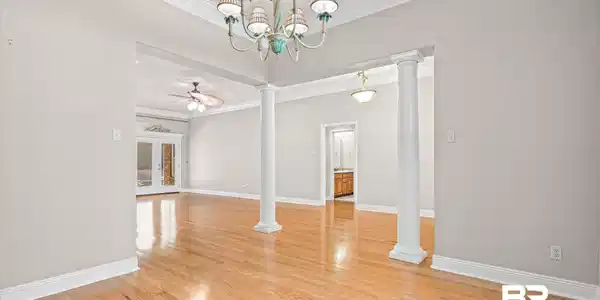
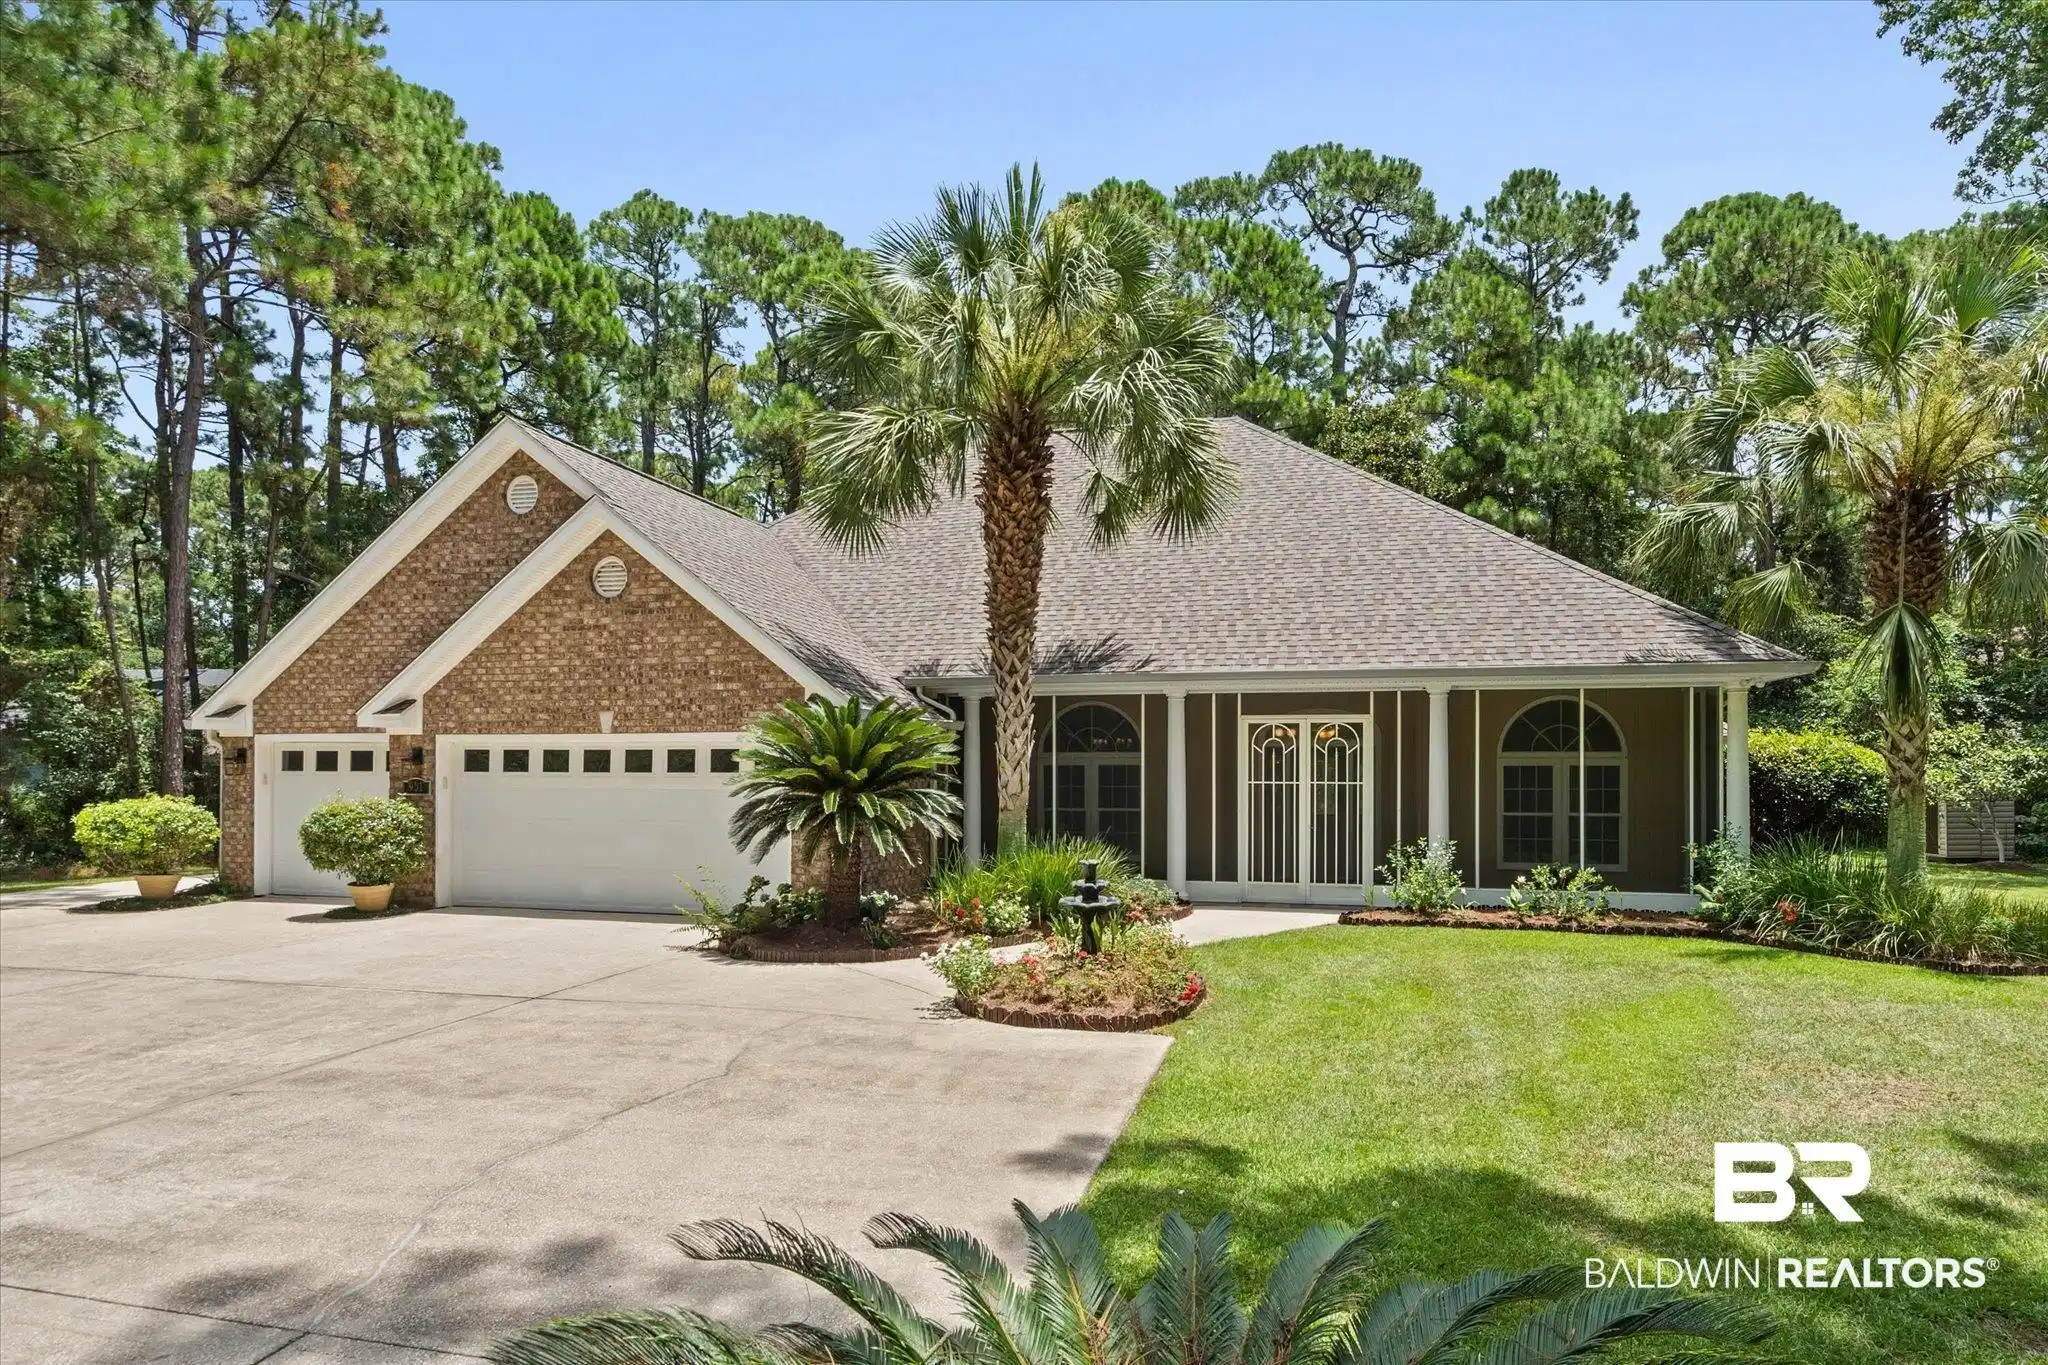
This custom-built 4-bedroom, 2.5-bath home on Dauphin Island's peaceful East End offers 2591 square feet of comfortable, low maintenance living on the main level plus 610 square feet in the bonus space on the upper level. Major systems are already upgraded, including a new Fortified Roof (2024) with a transferable insurance-discount certificate, Pella impact-glass windows, hurricane-rated garage doors, a 20kW Kohler whole-house generator (2021), dual HVAC systems (2023 and 2025), a new propane water heater (2024) with updated plumbing, and new gas logs (2025). The main level features 9+ foot ceilings, crown molding, and hardwood floors, plus a 610 sq. ft. heated and cooled upper bonus suite above the garage, great as a home office or guest quarters, with space available to add a 3rd bath. A built-in mechanical lift with its own lift room makes moving belongings upstairs effortless. The kitchen offers high-end stainless appliances including double ovens and a Jenn-Air gas cooktop, a wine fridge, granite countertops, a large island, custom cabinetry, and a keeping room with a 3-sided gas fireplace. The private master suite includes a spa-inspired bath with garden tub, walk-in shower, dual vanities, and an oversized walk-in closet, while three guest bedrooms share a full bath. Outside, enjoy three screened porches, a grilling porch, and a side yard ready for a future pool. Fiber-optic internet, whole-house mesh Wi-Fi, and extras including a grill, washer/dryer, surround-sound receiver, garden shed, and spare tile and hardwood flooring convey with the sale. Minutes from the beach, biking, fishing, golf, and tennis. Schedule your private showing today.Buyer responsible for verifying all measurements and relevant details. Buyer to verify all information during due diligence.

Exterior Features

  • Style Traditional
  • Construction Residential Detached
  • Exterior Storage
  • Roof Composition Shingle
  • Garage Yes
  • Lot Description Level, Cul-De-Sac, Some Trees, Less Than 1 Acre

Interior Features

  • Appliances Washer, Disposal, Gas Range, Microwave, Dishwasher, Double Oven, Wine Cooler, Refrigerator, Smoke Detector
  • Heating Central
  • Cooling Electric
  • Fireplaces 1
  • Fireplaces Description Gas Log, Gas Starter, Living Room, Other/See Remarks
  • Living Area 2,591 SQFT
  • Year Built 2004
  • Stories 1

Neighborhood & Schools

  • Subdivision Bienville So Forney
  • Elementary School Dauphin Island Elementary
  • Middle School Peter F. Alba Middle
  • High School Alma Bryant

Financial Information

  • Parcel ID 5201000025037XXX

Listing Information

Listing Provided Courtesy of Roberts Brothers TREC - melaniesusman@robertsbrothers.com
The property listing data and information, or the Images, set forth herein were provided to Baldwin County Association of Realtors. from third party sources, including sellers, lessors, landlords and public records, and were compiled by Baldwin County Association of Realtors. The property listing data and information, and the Images, are for the personal, non commercial use of consumers having a good faith interest in purchasing, leasing or renting listed properties of the type displayed to them and may not be used for any purpose other than to identify prospective properties which such consumers may have a good faith interest in purchasing, leasing or renting. Baldwin County Association of Realtors and its subscribers disclaim any and all representations and warranties as to the accuracy of the property listing data and information, or as to the accuracy of any of the Images, set forth herein.
Listing data is current as of 08/23/2026.

Contact Our Agent

By clicking “Submit,” I agree to be contacted by Lake Homes Realty, LLC, its affiliates, and real estate professionals via call, text, and email for real estate services. This includes by automated means, even if your number is on a federal, state, or our internal Do Not Call list. To opt out, you can reply "stop" at any time or reply "help" for assistance. You can also click the unsubscribe link in the emails. Message and data rates may apply. Message frequency may vary. You also agree to our Terms of Use and Privacy Policy.