Beach Homes Realty
Enter City, Zip or MLS

8816 longue vue boulevard

Daphne, AL 36526

$558,000

4 BEDS 3 BATHS
2,687 SQFT0.3 AC LOT
Residential - Residential Detached
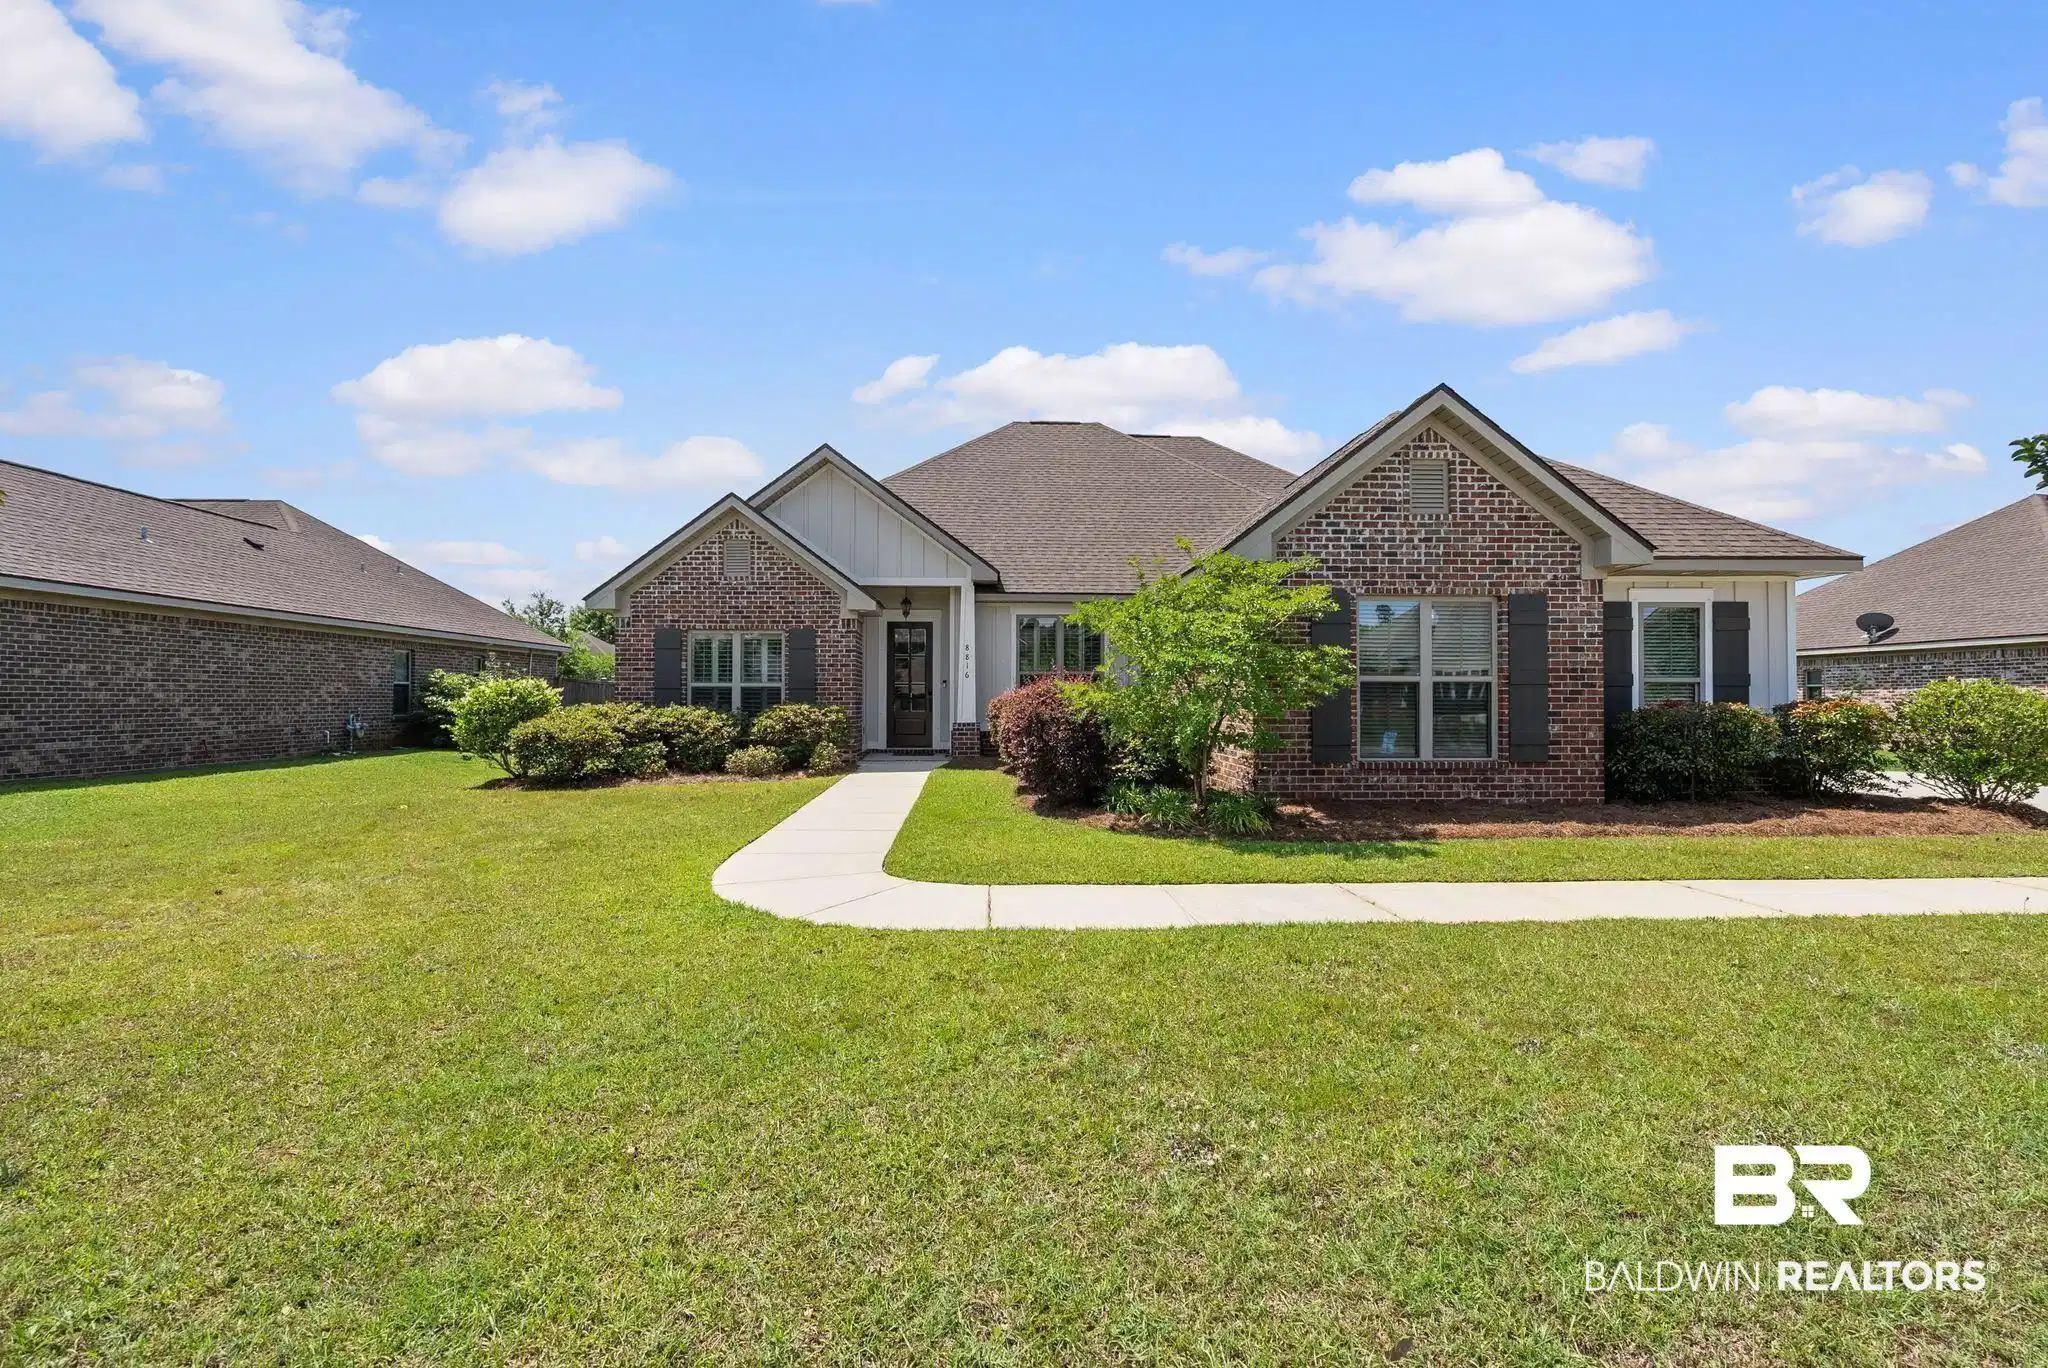
Image 1: Brick exterior with white siding accents and dark shingled roof
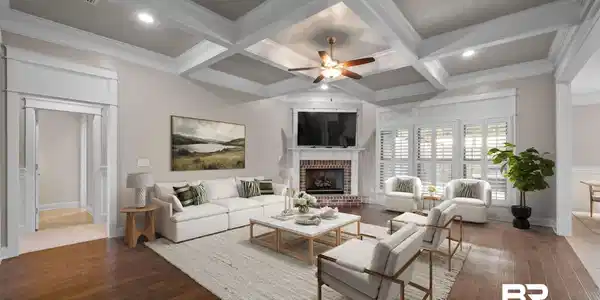
Image 2: Living area featuring a ceiling fan, coffered ceiling, wood-type flooring, a fireplace, and ornamental molding
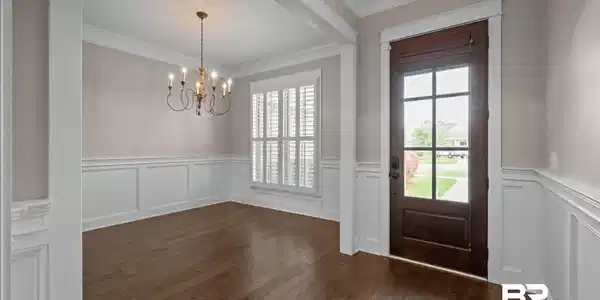
Image 3: Foyer entrance with suspended lighting, a wainscoted wall, ornamental molding, a decorative wall, and dark wood-style flooring
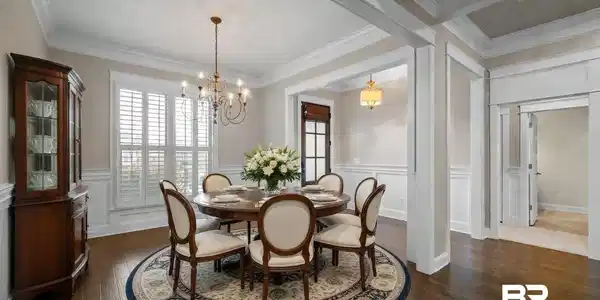
Image 4: Dining room featuring wainscoting, dark wood finished floors, a decorative wall, plenty of natural light, and crown molding
Bedrooms 4
Total Baths 3
Full Baths 3
Square Feet 2687
Acreage 0.307
Status Active
MLS # 393305
County Baldwin
More Info
Category Residential - Residential Detached
Status Active
Square Feet 2687
Acreage 0.307
MLS # 393305
County Baldwin
LISTED UNDER APPRAISED VALUE! Immaculate and move-in ready! All the high-end finishes you expect in the sought-after French Settlement neighborhood including whole-house generator, plantation shutters, and 10-foot ceilings in the common areas. Stunning custom trim everywhere, including coffered ceilings, thick crown molding, and abundant wainscoting. Split floor plan with gourmet, eat-in kitchen including gas range, tile back splash, huge island, and large pantry. Amazing covered patio with privacy screens, pergola, and hot tub and still plenty of green space to enjoy. Primary suite offers hardwood flooring, trey ceiling, tile shower, soaker tub, water closet, multiple walk-in closets, and split double vanity. This home is Gold Fortified (bringing significant savings on home owners’ insurance). More details include a built-in custom office space, irrigation system, and storage solutions in the garage. Don't forget about the club house, perfect for small gatherings and community pool to catch some sun. You must see this home for yourself. Buyer to verify all information during due diligence.
Location not available
Listing
Street
Satellite

Exterior Features

  • Style Traditional
  • Construction Single Family
  • Roof Dimensional, Composition Shingle
  • Garage No
  • Lot Description Level, Some Trees, Less Than 1 Acre

Interior Features

  • Appliances Dryer, Washer, Disposal, Gas Range, Microwave, Dishwasher, Plumbed For Ice Maker, Smoke Detector
  • Fireplaces Description Gas Log, Living Room
  • Living Area 2,687 SQFT
  • Year Built 2018

Neighborhood & Schools

  • Elementary School DaphneEastElementary
  • Middle School DaphneMiddle
  • High School DaphneHigh

Financial Information

  • Parcel ID 43-02-09-0-000-008.072

Additional Services

Internet Service Providers

Listing Information

Listing Provided Courtesy of Waters Edge Realty - (251) 401-1416
Listing Agent Marcus Walker
The property listing data and information, or the Images, set forth herein were provided to Baldwin County Association of Realtors. from third party sources, including sellers, lessors, landlords and public records, and were compiled by Baldwin County Association of Realtors. The property listing data and information, and the Images, are for the personal, non commercial use of consumers having a good faith interest in purchasing, leasing or renting listed properties of the type displayed to them and may not be used for any purpose other than to identify prospective properties which such consumers may have a good faith interest in purchasing, leasing or renting. Baldwin County Association of Realtors and its subscribers disclaim any and all representations and warranties as to the accuracy of the property listing data and information, or as to the accuracy of any of the Images, set forth herein.
Listing data is current as of 07/08/2026.

Contact Our Agent

By clicking “Submit,” I agree to be contacted by Lake Homes Realty, LLC, its affiliates, and real estate professionals via call, text, and email for real estate services. This includes by automated means, even if your number is on a federal, state, or our internal Do Not Call list. To opt out, you can reply "stop" at any time or reply "help" for assistance. You can also click the unsubscribe link in the emails. Message and data rates may apply. Message frequency may vary. You also agree to our Terms of Use and Privacy Policy.