Beach Homes Realty
Enter City, Zip or MLS
Price Changed

611 sandpiper lane

Daphne, AL 36526

$770,000
3 BEDS 3.5 BATHS
3,329 SQFT0.7 AC LOT
Residential - Residential Detached
Price Changed
Image 1
Image 2
Image 3
Image 4
Bedrooms 3
Total Baths 4
Full Baths 3
Square Feet 3329
Acreage 0.707
Status Active
MLS # 396760
County Baldwin
More Info
Category Residential - Residential Detached
Status Active
Square Feet 3329
Acreage 0.707
MLS # 396760
County Baldwin
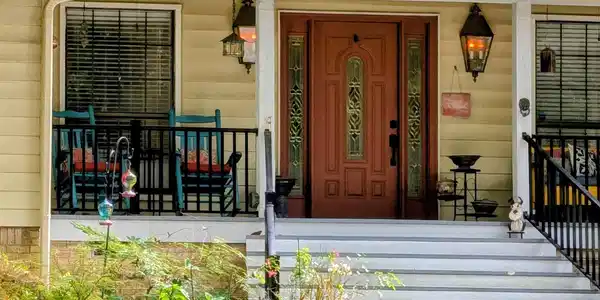
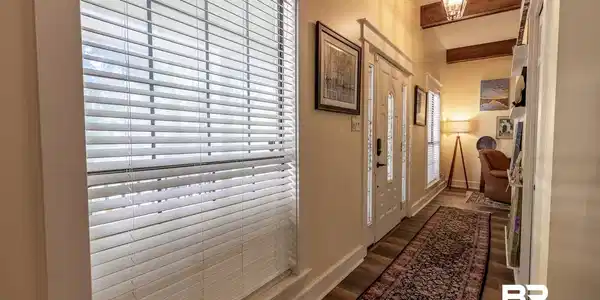
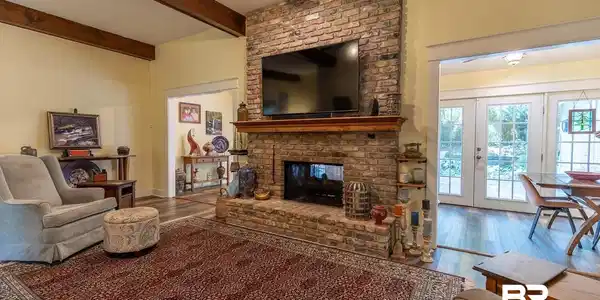
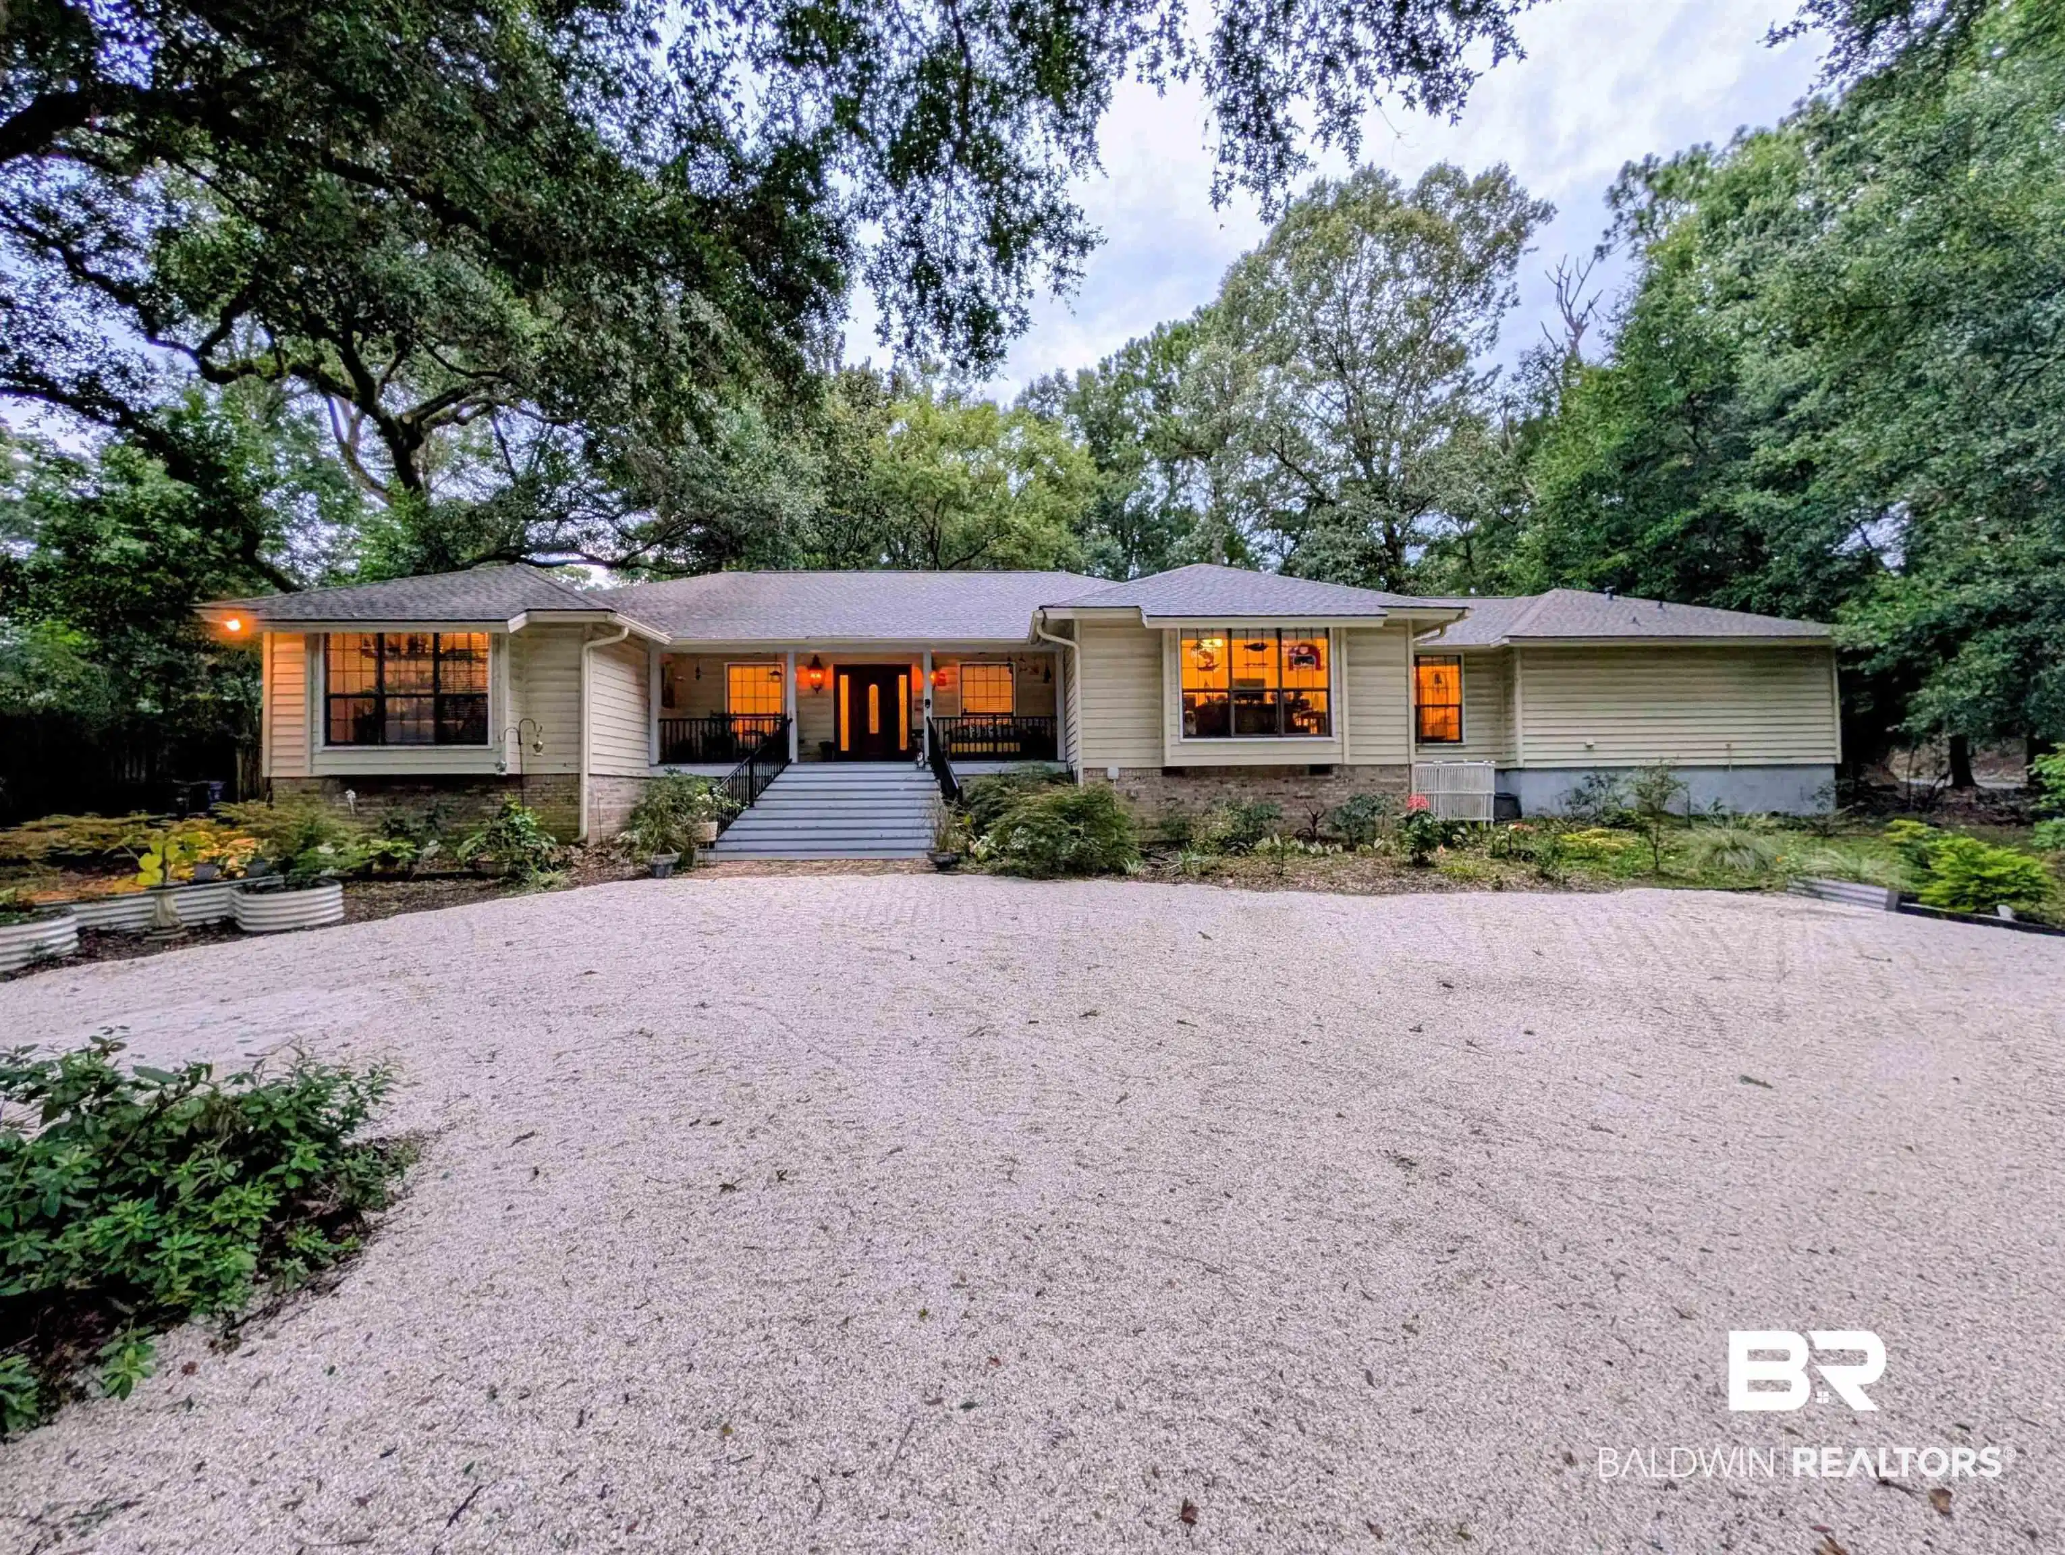
Location, Location, Location!!! Everything is right around the corner. The property is close to shopping, parks, restaurants, and public and private schools. This Old Daphne charmer will steal your heart. There's plenty of room for everyone to spread out, but it still feels cozy. The open concept living space is anchored with a double-sided fireplace from the great room to the sunroom. It flows very naturally from the inside to outdoor entertaining areas for serving large or small crowds. The unique split floor plan offers an added measure of privacy to the beautiful primary suite with an updated ensuite bathroom that hosts a soaker tub and walk in shower. Two of the other three bedrooms have ensuite baths and one of those bedrooms would make a great bonus/playroom. The office overlooks the front yard with massive live oaks and Japanese maples. There's no shortage of storage with lots of closet space, cabinets and built-ins. The home is situated on the lot so that it offers an abundance of privacy even though it is in a subdivision. This beautifully landscaped yard hosts a 41 head sprinkler system that is controlled by an automated system, as well as an electric powered water fountain and a separate patio with gas firepit. Walk to the bay and watch the beautiful Eastern Shore sunsets or join in with the locals scooping up fish during a jubilee. This beauty won't last long. Buyer to verify all information during due diligence.
Location not available
Listing
Street
Satellite

Exterior Features

  • Style Contemporary
  • Construction Single Family
  • Roof Composition Shingle
  • Garage No
  • Garage Description 2
  • Water Public
  • Lot Description Rolling Slope, Some Trees, Elevation High, Less Than 1 Acre

Interior Features

  • Appliances Cooktop, Disposal, Gas Range, Microwave, Dishwasher, Plumbed For Ice Maker, Smoke Detector
  • Fireplaces Description Living Room
  • Living Area 3,329 SQFT
  • Year Built 1979

Neighborhood & Schools

  • Elementary School DaphneElementary
  • Middle School DaphneMiddle
  • High School DaphneHigh

Financial Information

  • Parcel ID 43-04-41-0-004-001.011

Additional Services

Internet Service Providers

Listing Information

Listing Provided Courtesy of Ashurst & Niemeyer LLC - nancy@ashurstandniemeyer.com
The property listing data and information, or the Images, set forth herein were provided to Baldwin County Association of Realtors. from third party sources, including sellers, lessors, landlords and public records, and were compiled by Baldwin County Association of Realtors. The property listing data and information, and the Images, are for the personal, non commercial use of consumers having a good faith interest in purchasing, leasing or renting listed properties of the type displayed to them and may not be used for any purpose other than to identify prospective properties which such consumers may have a good faith interest in purchasing, leasing or renting. Baldwin County Association of Realtors and its subscribers disclaim any and all representations and warranties as to the accuracy of the property listing data and information, or as to the accuracy of any of the Images, set forth herein.
Listing data is current as of 07/08/2026.

Contact Our Agent

By clicking “Submit,” I agree to be contacted by Lake Homes Realty, LLC, its affiliates, and real estate professionals via call, text, and email for real estate services. This includes by automated means, even if your number is on a federal, state, or our internal Do Not Call list. To opt out, you can reply "stop" at any time or reply "help" for assistance. You can also click the unsubscribe link in the emails. Message and data rates may apply. Message frequency may vary. You also agree to our Terms of Use and Privacy Policy.