Beach Homes Realty
Enter City, Zip or MLS

4 yacht club drive

Daphne, AL 36526

$249,900
2 BEDS 2.5 BATHS
1,584 SQFT
Residential - Residential Attached
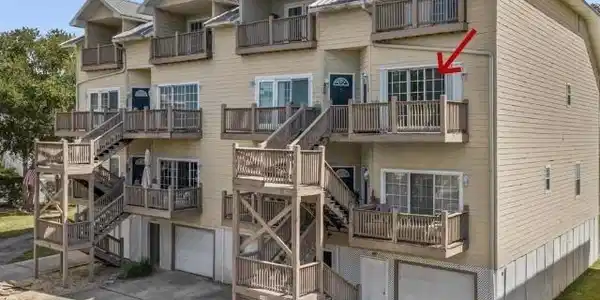
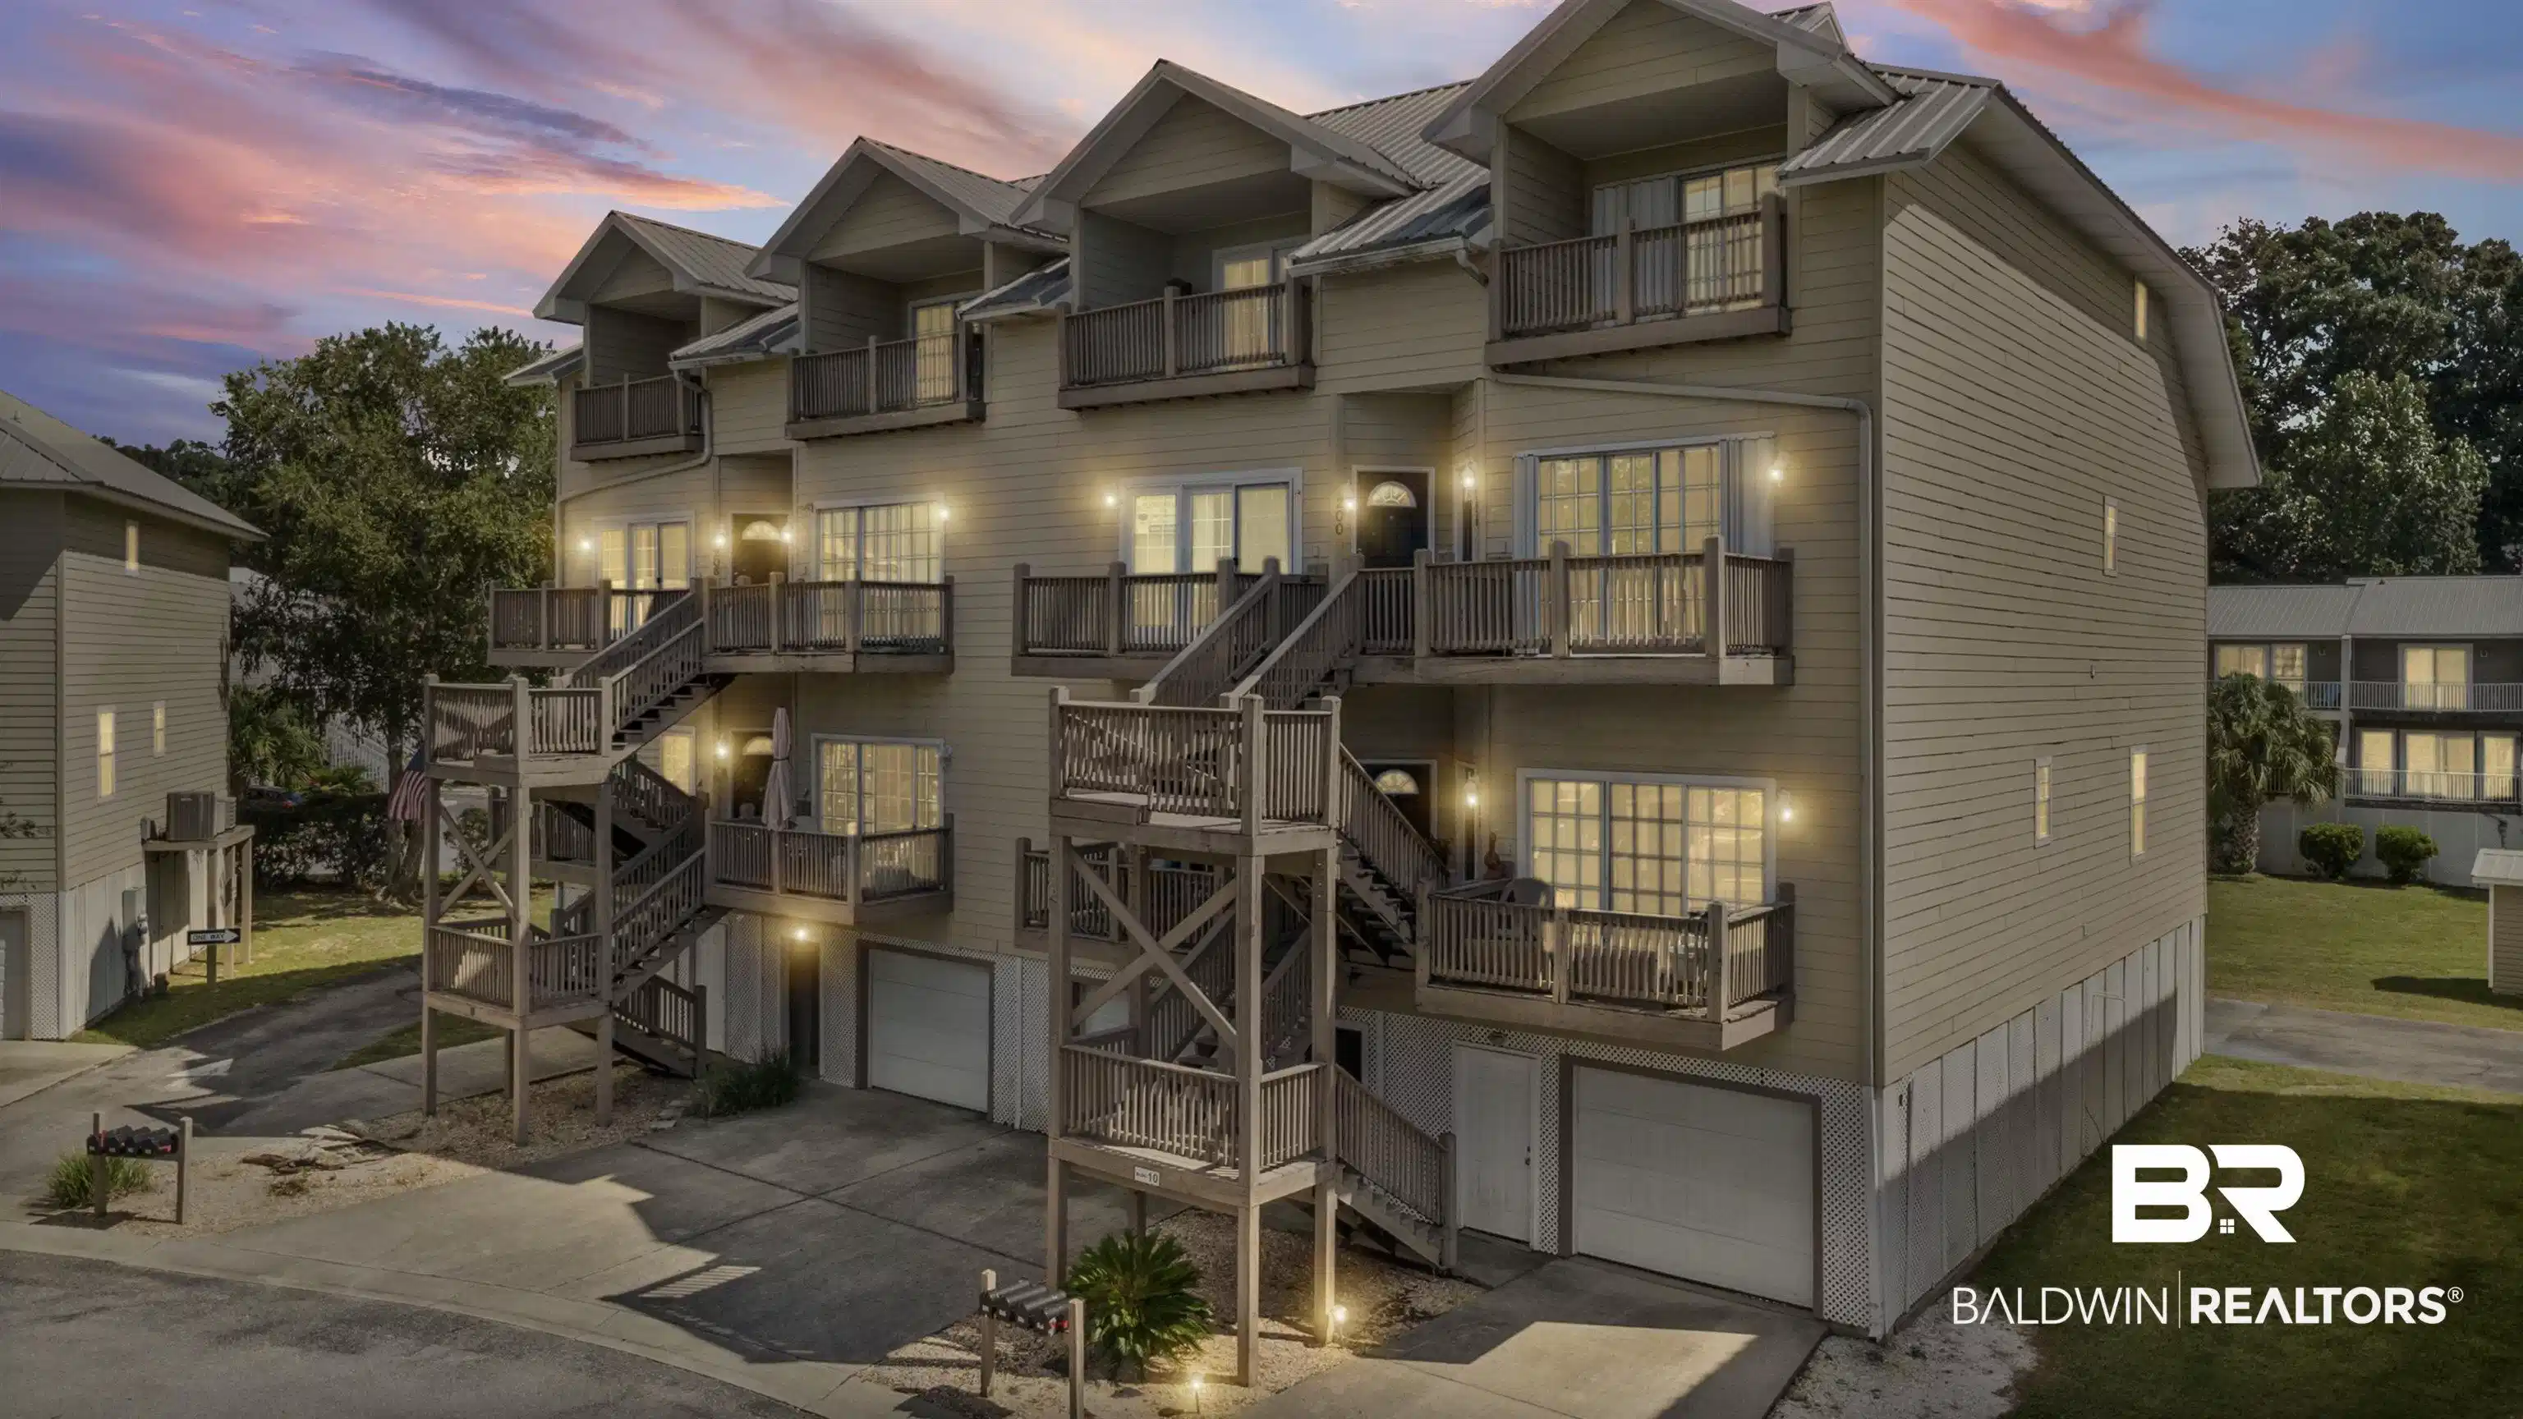
Image 1: Traditional-style home featuring stairway, an attached garage, concrete driveway, and a balcony
Image 2: View of property with stairs, an attached garage, and concrete driveway
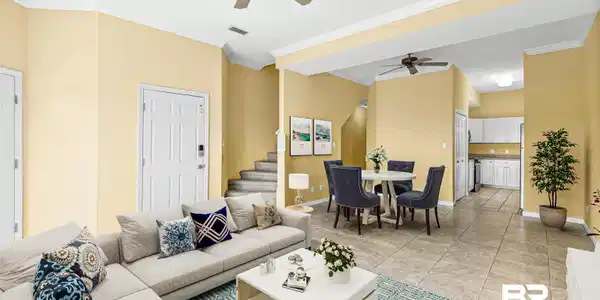
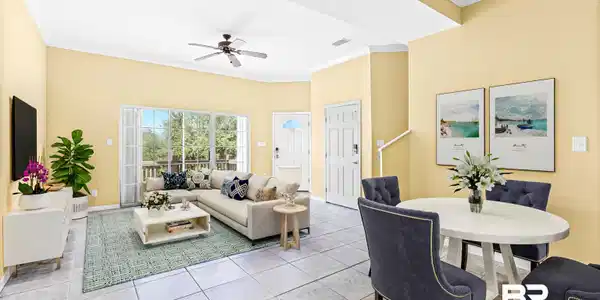
Image 3: Virtually Staged
Image 4: Virtually Staged
Bedrooms 2
Total Baths 3
Full Baths 2
Square Feet 1584
Status Active
MLS # 386328
County Baldwin
More Info
Category Residential - Residential Attached
Status Active
Square Feet 1584
MLS # 386328
County Baldwin
Welcome to your slice of paradise on beautiful Mobile Bay! This 2 bed/ 2.5 bath condo is the perfect blend of comfort, convenience, and coastal charm - complete with breathtaking sunset views from one of your private balconies. Step inside from your private elevator that brings you directly from the garage to the main living level. You'll love the bright, open floor plan filled with natural light and water views. The kitchen features Corian countertops, new stainless steel stove and microwave (2022), and flows seamlessly into the dining and living areas - perfect for entertaining. Also, on the main level is the second bedroom with its own private bath plus a 1/2 bath for your guests. Upstairs, you'll find the primary suite includes a spacious bathroom with a soaking tub, separate shower, 3 large closets, and dual vanities. There is also a laundry room and balcony overlooking the bay - an ideal spot for morning coffee or evening sunsets. This move-in ready condo offers wonderful community amenities including a pool and hot tub, gazebo, grilling area, and pier for enjoying the bay breeze. Located within walking distance to The Waterfront restaurant, this property offers the best of Daphne's relaxed coastal lifestyle - beautiful views, easy access to the water, and a low-maintenance home you'll love coming back to. This unit was currently in a rental program earning $1,650/ month. Schedule your private showing today! Buyer to verify all information during due diligence.
Location not available
Listing
Street
Satellite

Exterior Features

  • Style Condo
  • Construction Single Family
  • Roof Composition Shingle
  • Garage No
  • Lot Description Zero Lot Line

Interior Features

  • Appliances Microwave, Dishwasher, Electric Range
  • Fireplaces Description No Fireplace
  • Living Area 1,584 SQFT
  • Year Built 2001
  • Stories 3

Neighborhood & Schools

  • Elementary School DaphneElementary
  • Middle School DaphneMiddle
  • High School DaphneHigh

Financial Information

  • Parcel ID 43-03-71-0-007-007.012.902

Additional Services

Internet Service Providers

Listing Information

Listing Provided Courtesy of Bayside Real Estate Group - lisadutton@outlook.com
Listing Agent Lisa C Dutton
The property listing data and information, or the Images, set forth herein were provided to Baldwin County Association of Realtors. from third party sources, including sellers, lessors, landlords and public records, and were compiled by Baldwin County Association of Realtors. The property listing data and information, and the Images, are for the personal, non commercial use of consumers having a good faith interest in purchasing, leasing or renting listed properties of the type displayed to them and may not be used for any purpose other than to identify prospective properties which such consumers may have a good faith interest in purchasing, leasing or renting. Baldwin County Association of Realtors and its subscribers disclaim any and all representations and warranties as to the accuracy of the property listing data and information, or as to the accuracy of any of the Images, set forth herein.
Listing data is current as of 07/08/2026.

Contact Our Agent

By clicking “Submit,” I agree to be contacted by Lake Homes Realty, LLC, its affiliates, and real estate professionals via call, text, and email for real estate services. This includes by automated means, even if your number is on a federal, state, or our internal Do Not Call list. To opt out, you can reply "stop" at any time or reply "help" for assistance. You can also click the unsubscribe link in the emails. Message and data rates may apply. Message frequency may vary. You also agree to our Terms of Use and Privacy Policy.