Price Changed

29447 hidden creek circle

Daphne, AL 36526

$1,194,000

5 BEDS 6 BATHS
5,070 SQFT6.3 AC LOT
Residential - Single Family
Price Changed
Image 1
Image 2
Image 3
Image 4
Bedrooms 5
Total Baths 6
Full Baths 5
Square Feet 5070
Acreage 6.3
Status Active
MLS # 399309
County Baldwin
More Info
Category Residential - Single Family
Status Active
Square Feet 5070
Acreage 6.3
MLS # 399309
County Baldwin
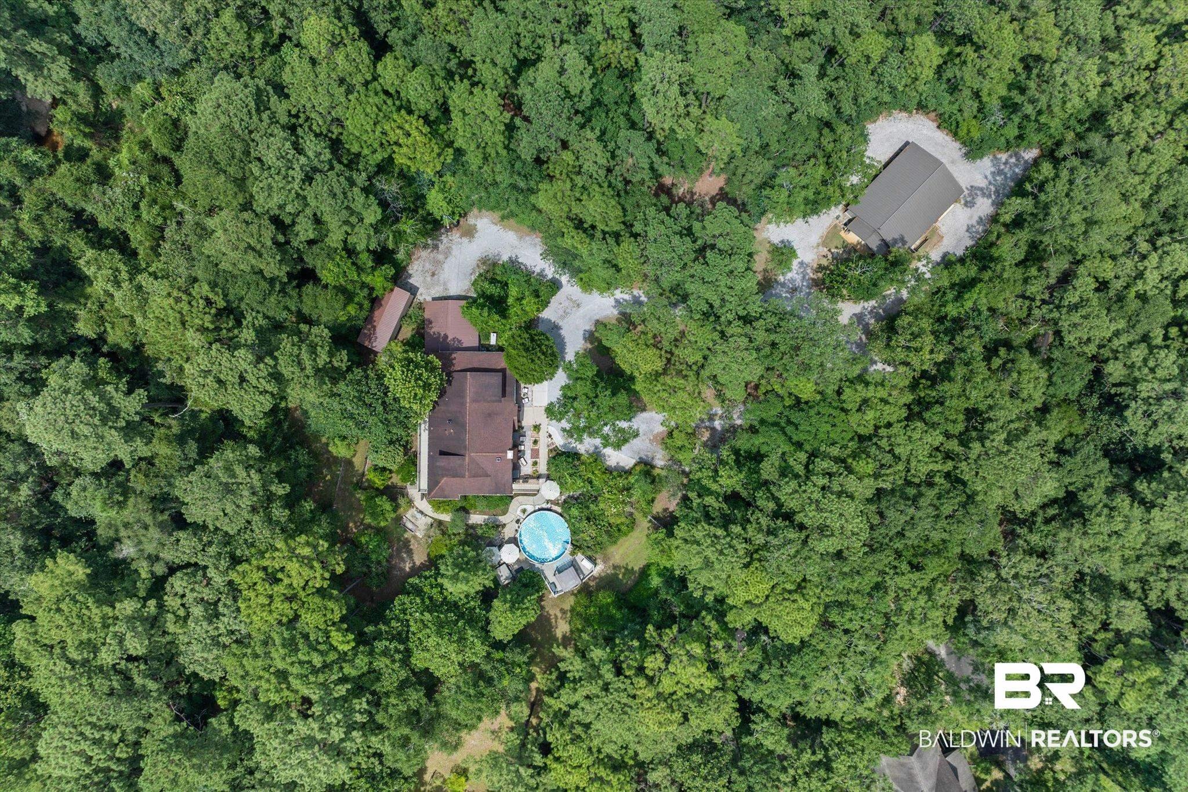
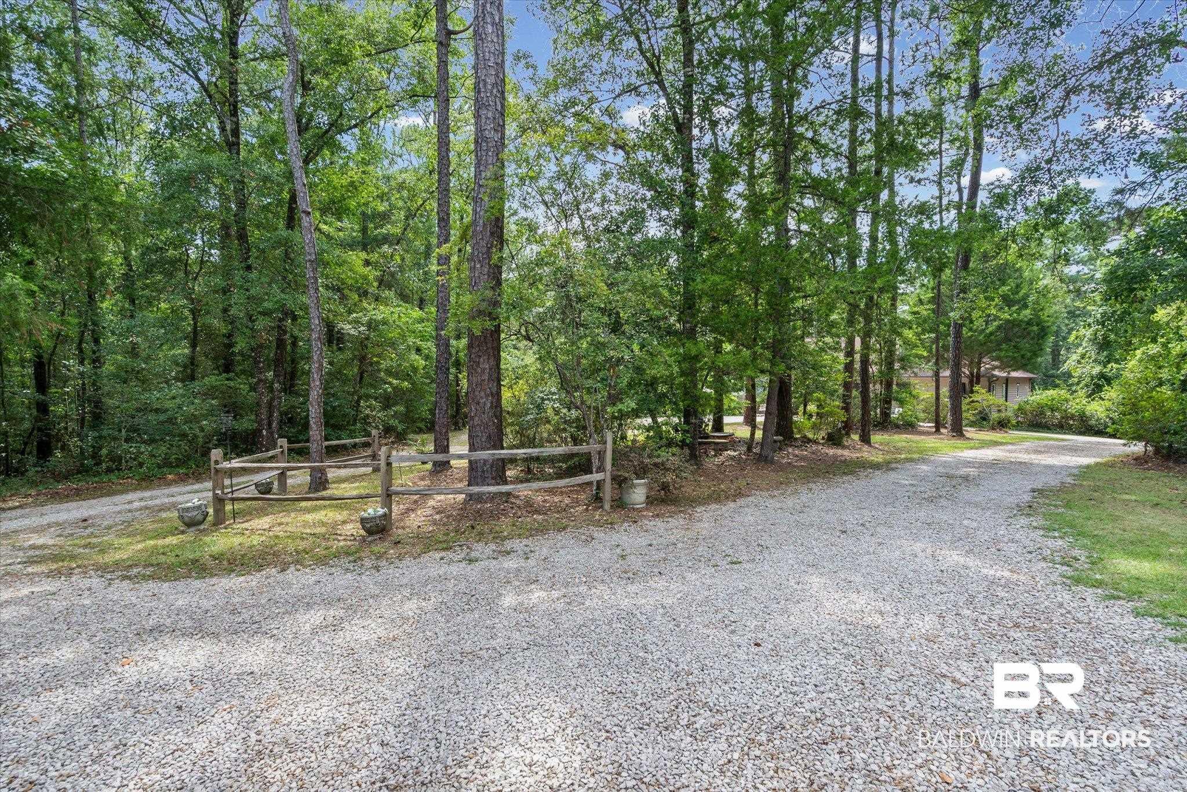
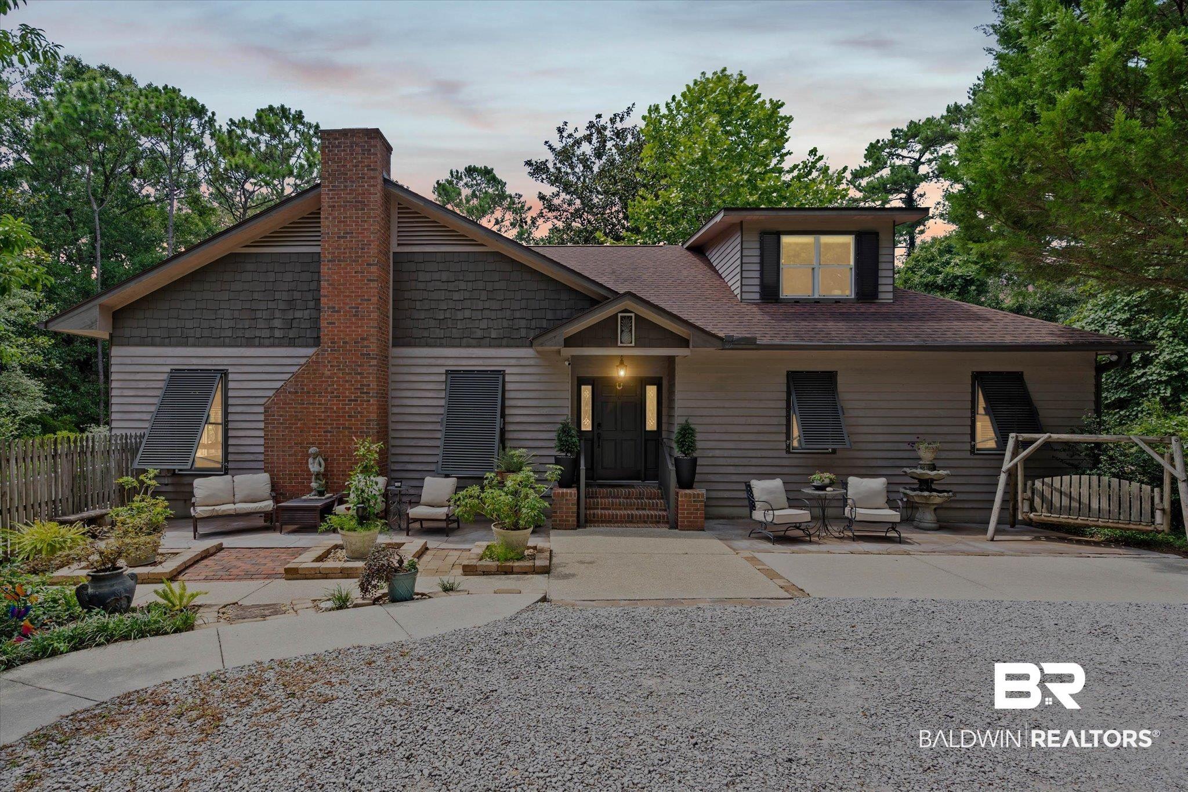
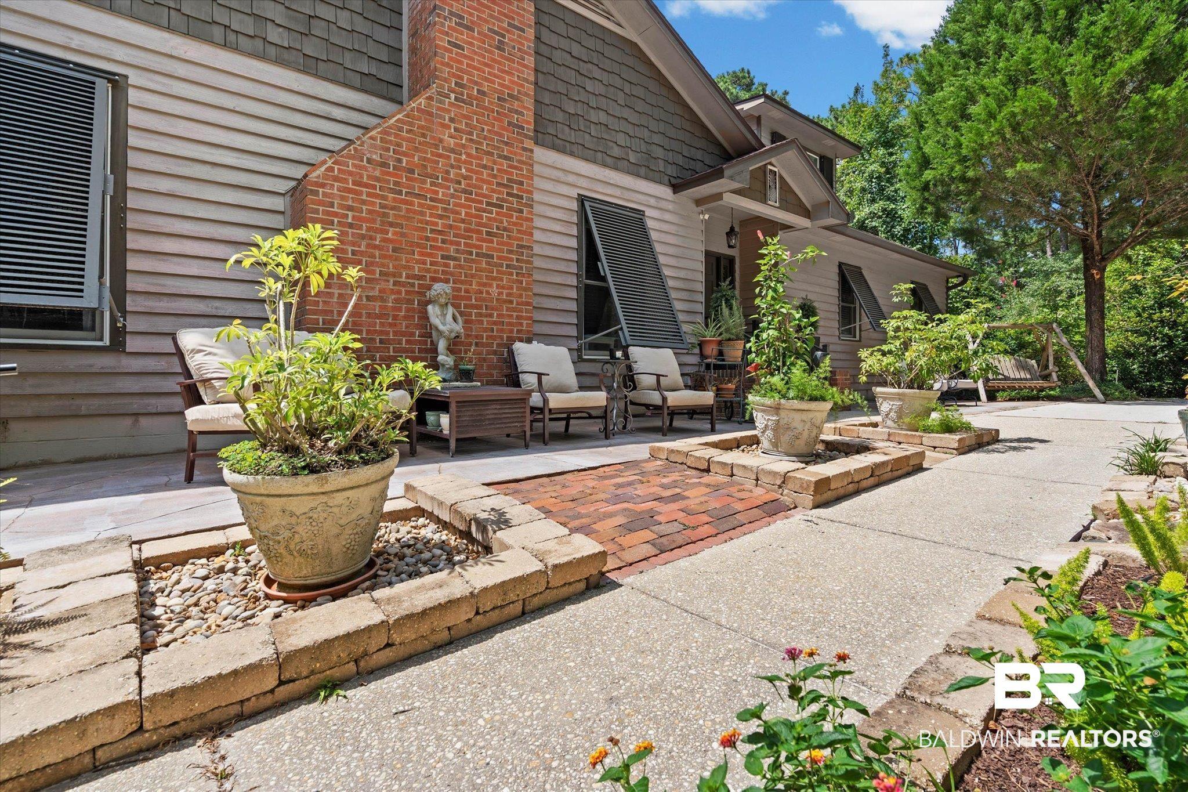
TWO homes tucked away on 6.3 secluded acres 1 mile from I-10, near three major shopping clusters, an ER, two golf courses & schools. This NO HOA location is an absolute rarity. The main home is finished in 12-inch-overlapped Cypress Wood w/Cedar accents. Fortified Roof, Generator, Tankless gas water heater & new AC. 5 bedrooms, 4.5 baths. Two bedrooms on main level: luxury primary suite with a NEW OVERSIZED walk-in shower; bedroom #2 features its own private bathroom. 2 Laundry rooms: both have extra storage. The chef’s kitchen w/quartzite counters, a new gas stove, a movable stainless-top island, and a walk-in pantry. Kitchen breakfast bar overflows to a grand Great Room with a wood-burning fireplace & a sitting-style brick hearth. The Great Room & Dining feature massive windows with nature views. Step out through the corner sunroom onto the expansive back deck and to the side mobility ramp. The outdoor entertainer’s oasis includes a pool with a massive deck, a concrete patio with built-in benches and 3 electrical outlets. The acreage offers two separate fenced areas—one large main area and one smaller private area for the basement studio. The studio features a finished 900+ sq ft space (Bedroom #5) with a walk-in closet, full bath, kitchenette, plus its own laundry/storage room. Basement features 1200 extra sq ft with garage, not included in sq ftg. Outside the garage is an extra 24x26 carport and an adjacent 30x12 Boat/RV carport. Across the acreage sits the 2021 Morton-built second home (1,200+ sq ft) with a studio layout, full kitchen, walk-in closet, walk-in shower, laundry, and a private 1-car garage (could easily be converted to a Primary if desired). The rear of the home has a full RV connection. Both homes are connected to City water and sewer. There is also a Well & 5 spigots on the property. Video Attached. Ask Listing Agent/owner about its income potential. Owners are licensed AL Agents. Large property can be sold separately. Shown By Appt Only. Buyer to verify all information during due diligence.
Listing
Street
Satellite

Exterior Features

  • Style Traditional
  • Construction Residential Detached
  • Roof Dimensional
  • Garage Yes
  • Water Public
  • Lot Description Heavily Wooded Lot

Interior Features

  • Appliances Disposal, Gas Range, Dishwasher, Refrigerator, Washer/Dryer Stacked, Plumbed For Ice Maker, Smoke Detector
  • Heating Heat Pump, Other
  • Fireplaces 1
  • Living Area 5,070 SQFT
  • Year Built 1991
  • Stories 3

Neighborhood & Schools

  • Subdivision None
  • Elementary School Daphne East Elementary
  • Middle School Daphne Middle
  • High School Daphne High

Financial Information

  • Parcel ID 32-08-33-0-001-018.035

Listing Information

Listing Provided Courtesy of Coastal Alabama Real Estate - kathyguidroz@gmail.com
The property listing data and information, or the Images, set forth herein were provided to Baldwin County Association of Realtors. from third party sources, including sellers, lessors, landlords and public records, and were compiled by Baldwin County Association of Realtors. The property listing data and information, and the Images, are for the personal, non commercial use of consumers having a good faith interest in purchasing, leasing or renting listed properties of the type displayed to them and may not be used for any purpose other than to identify prospective properties which such consumers may have a good faith interest in purchasing, leasing or renting. Baldwin County Association of Realtors and its subscribers disclaim any and all representations and warranties as to the accuracy of the property listing data and information, or as to the accuracy of any of the Images, set forth herein.
Listing data is current as of 08/19/2026.

Contact Our Agent

By clicking “Submit,” I agree to be contacted by Lake Homes Realty, LLC, its affiliates, and real estate professionals via call, text, and email for real estate services. This includes by automated means, even if your number is on a federal, state, or our internal Do Not Call list. To opt out, you can reply "stop" at any time or reply "help" for assistance. You can also click the unsubscribe link in the emails. Message and data rates may apply. Message frequency may vary. You also agree to our Terms of Use and Privacy Policy.