New Listing

29441 hidden creek circle

Daphne, AL 36526

$899,000
5 BEDS 5 BATHS
3,865 SQFT4.15 AC LOT
Residential - Single Family
New Listing
Image 1: Partialview
Image 2
Image 3
Image 4
Bedrooms 5
Total Baths 5
Full Baths 4
Square Feet 3865
Acreage 4.16
Status Active
MLS # 400153
County Baldwin
More Info
Category Residential - Single Family
Status Active
Square Feet 3865
Acreage 4.16
MLS # 400153
County Baldwin
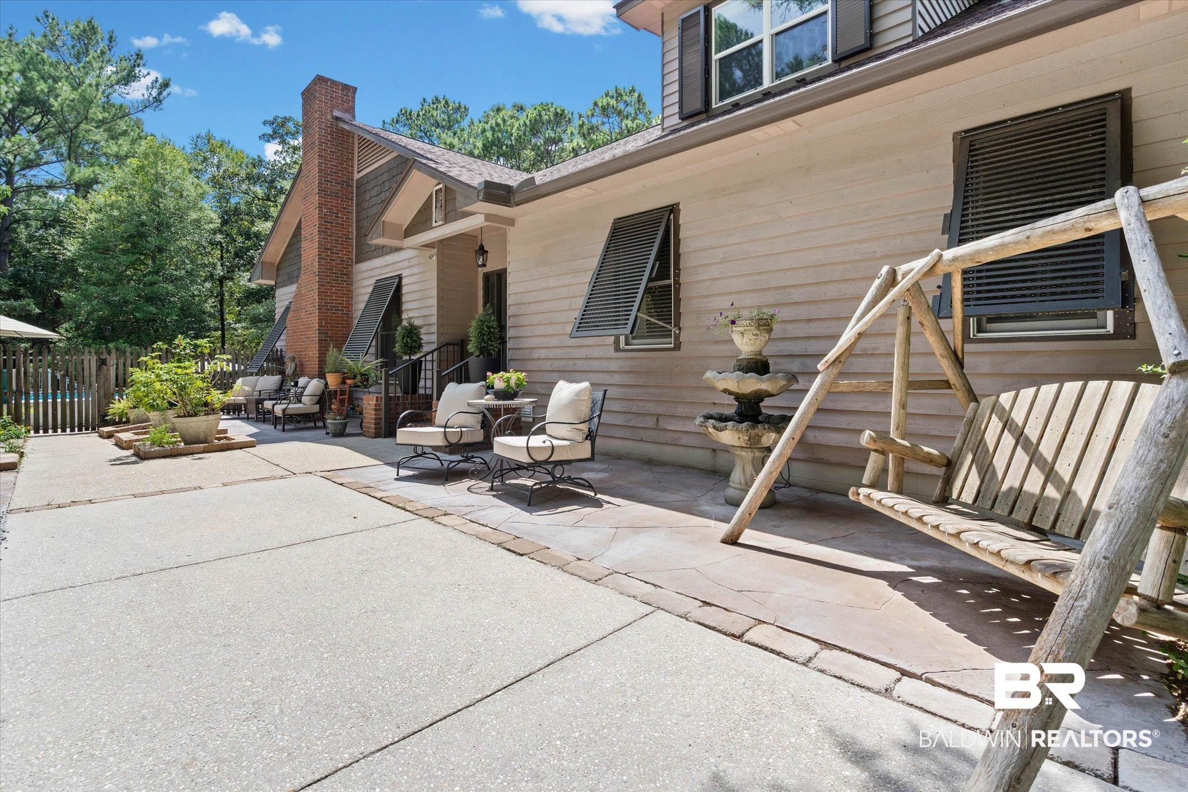
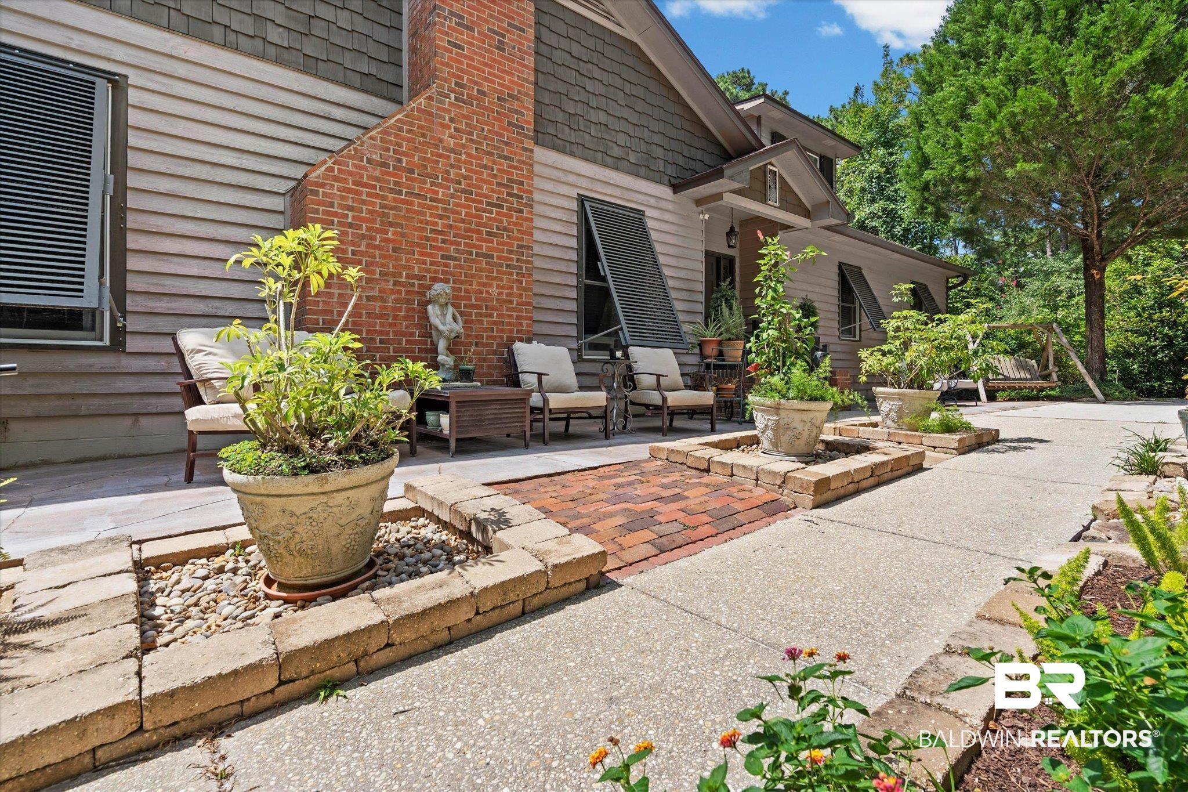
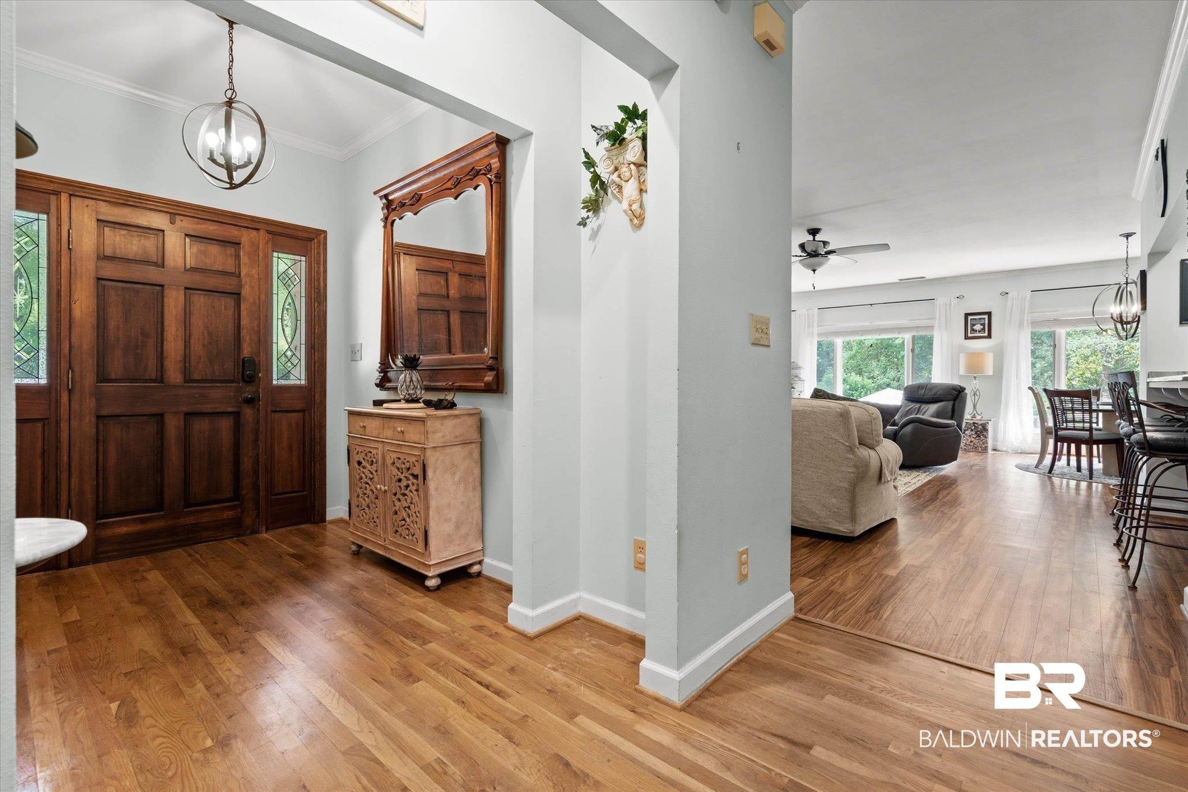
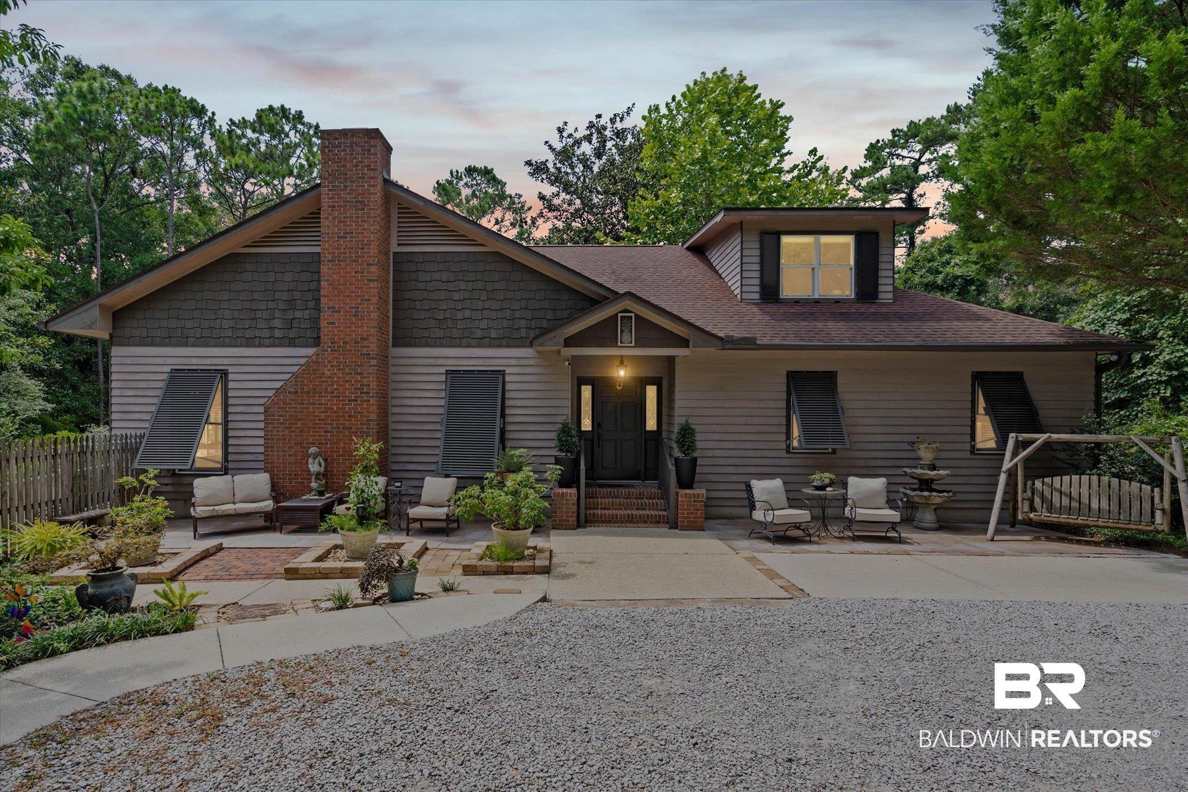
Rare Daphne Estate w/5 Bedrooms, 4.5 baths w/ 4+ private, secluded Acres. Finding this level of privacy close to everything is an absolute RARITY. 3,800+sq ft PLUS an ADD'L 1,200 sq ft basement. No Hoa. Upgrades Galore. The chef's kitchen; quartzite counters, stainless moveable island, double window sink, a walk-in pantry, new gas stove. Breakfast bar opens to the Great Room with built-in shelves & cabinets, and a wood-burning fireplace with oversized brick hearth & extra seating area. Both the Great Room and Dining area feature massive windows that flood the rooms with natural light and beautiful nature views. The main floor hosts an en-suite guest room and a luxury primary suite with a new Brand new 87 x 60 Walk-in shower . The corner sunroom steps out to a massive back deck and also to a mobility ramp. No carpet on main floor! Carpeted stairs go to 2 bedrooms, a full bath and landing area. 1 of the bedrooms has room for 2 Queen Beds, It's HUGE! The Grounds full bouquet of nature, Magnificent Magnolias, Oaks, Camelias, Azaleas, Lily's, Hydrangeas, ElderBerry, Fruit trees, Figs, & Grapes. The pool w/full deck & an electrical-equipped patio with built-in seating benches. There are two separate fenced yards: one for the main home and one for the entry-level studio apt, accessed via interior stairs or by separate private entry. It is a 900+ sq ft space (bedroom #5) with a full bath, kitchenette, and laundry. Could be Guest Quarters, Playroom, Office and/or as Rental Income. Options abound. Parking includes a garage, a 24x26 carport, and a 30x12 Boat/RV carport and more. Giving xTra Confidence for property is Cypress Wood w/Cedar Accents, Fortified Roof, Generator, 9-2025 Main AC, tankless water heater, and a private well alongside city utilities. Property Extends beyond D'Olive Creek at rear of property via Gate/Fence. Owners licensed AL Agents in the State of Alabama.Take time to walk the grounds and feel the epic Tranquility. Thanks for viewing Buyer to verify
Location not available
Listing
Street
Satellite

Exterior Features

  • Style Traditional
  • Construction Residential Detached
  • Roof Dimensional
  • Garage No
  • Lot Description Waterfront, Other/See Remarks, Heavily Wooded Lot

Interior Features

  • Appliances Disposal, Gas Range, Dishwasher, Convection Oven, Plumbed For Ice Maker, Home Water Filtration System
  • Heating Zoned, Heat Pump
  • Fireplaces 1
  • Living Area 3,865 SQFT
  • Year Built 1991
  • Stories 3

Neighborhood & Schools

  • Subdivision None
  • Elementary School Daphne East Elementary
  • Middle School Daphne Middle
  • High School Daphne High

Financial Information

  • Parcel ID 32-08-33-0-001-018.004

Additional Services

Internet Service Providers

Listing Information

Listing Provided Courtesy of Coastal Alabama Real Estate - kathyguidroz@gmail.com
The property listing data and information, or the Images, set forth herein were provided to Baldwin County Association of Realtors. from third party sources, including sellers, lessors, landlords and public records, and were compiled by Baldwin County Association of Realtors. The property listing data and information, and the Images, are for the personal, non commercial use of consumers having a good faith interest in purchasing, leasing or renting listed properties of the type displayed to them and may not be used for any purpose other than to identify prospective properties which such consumers may have a good faith interest in purchasing, leasing or renting. Baldwin County Association of Realtors and its subscribers disclaim any and all representations and warranties as to the accuracy of the property listing data and information, or as to the accuracy of any of the Images, set forth herein.
Listing data is current as of 08/08/2026.

Contact Our Agent

By clicking “Submit,” I agree to be contacted by Lake Homes Realty, LLC, its affiliates, and real estate professionals via call, text, and email for real estate services. This includes by automated means, even if your number is on a federal, state, or our internal Do Not Call list. To opt out, you can reply "stop" at any time or reply "help" for assistance. You can also click the unsubscribe link in the emails. Message and data rates may apply. Message frequency may vary. You also agree to our Terms of Use and Privacy Policy.