Beach Homes Realty
Enter City, Zip or MLS

27224 lashay drive

Daphne, AL 36526

$325,900

3 BEDS 2 BATHS
1,602 SQFT0.29 AC LOT
Residential - Residential Detached
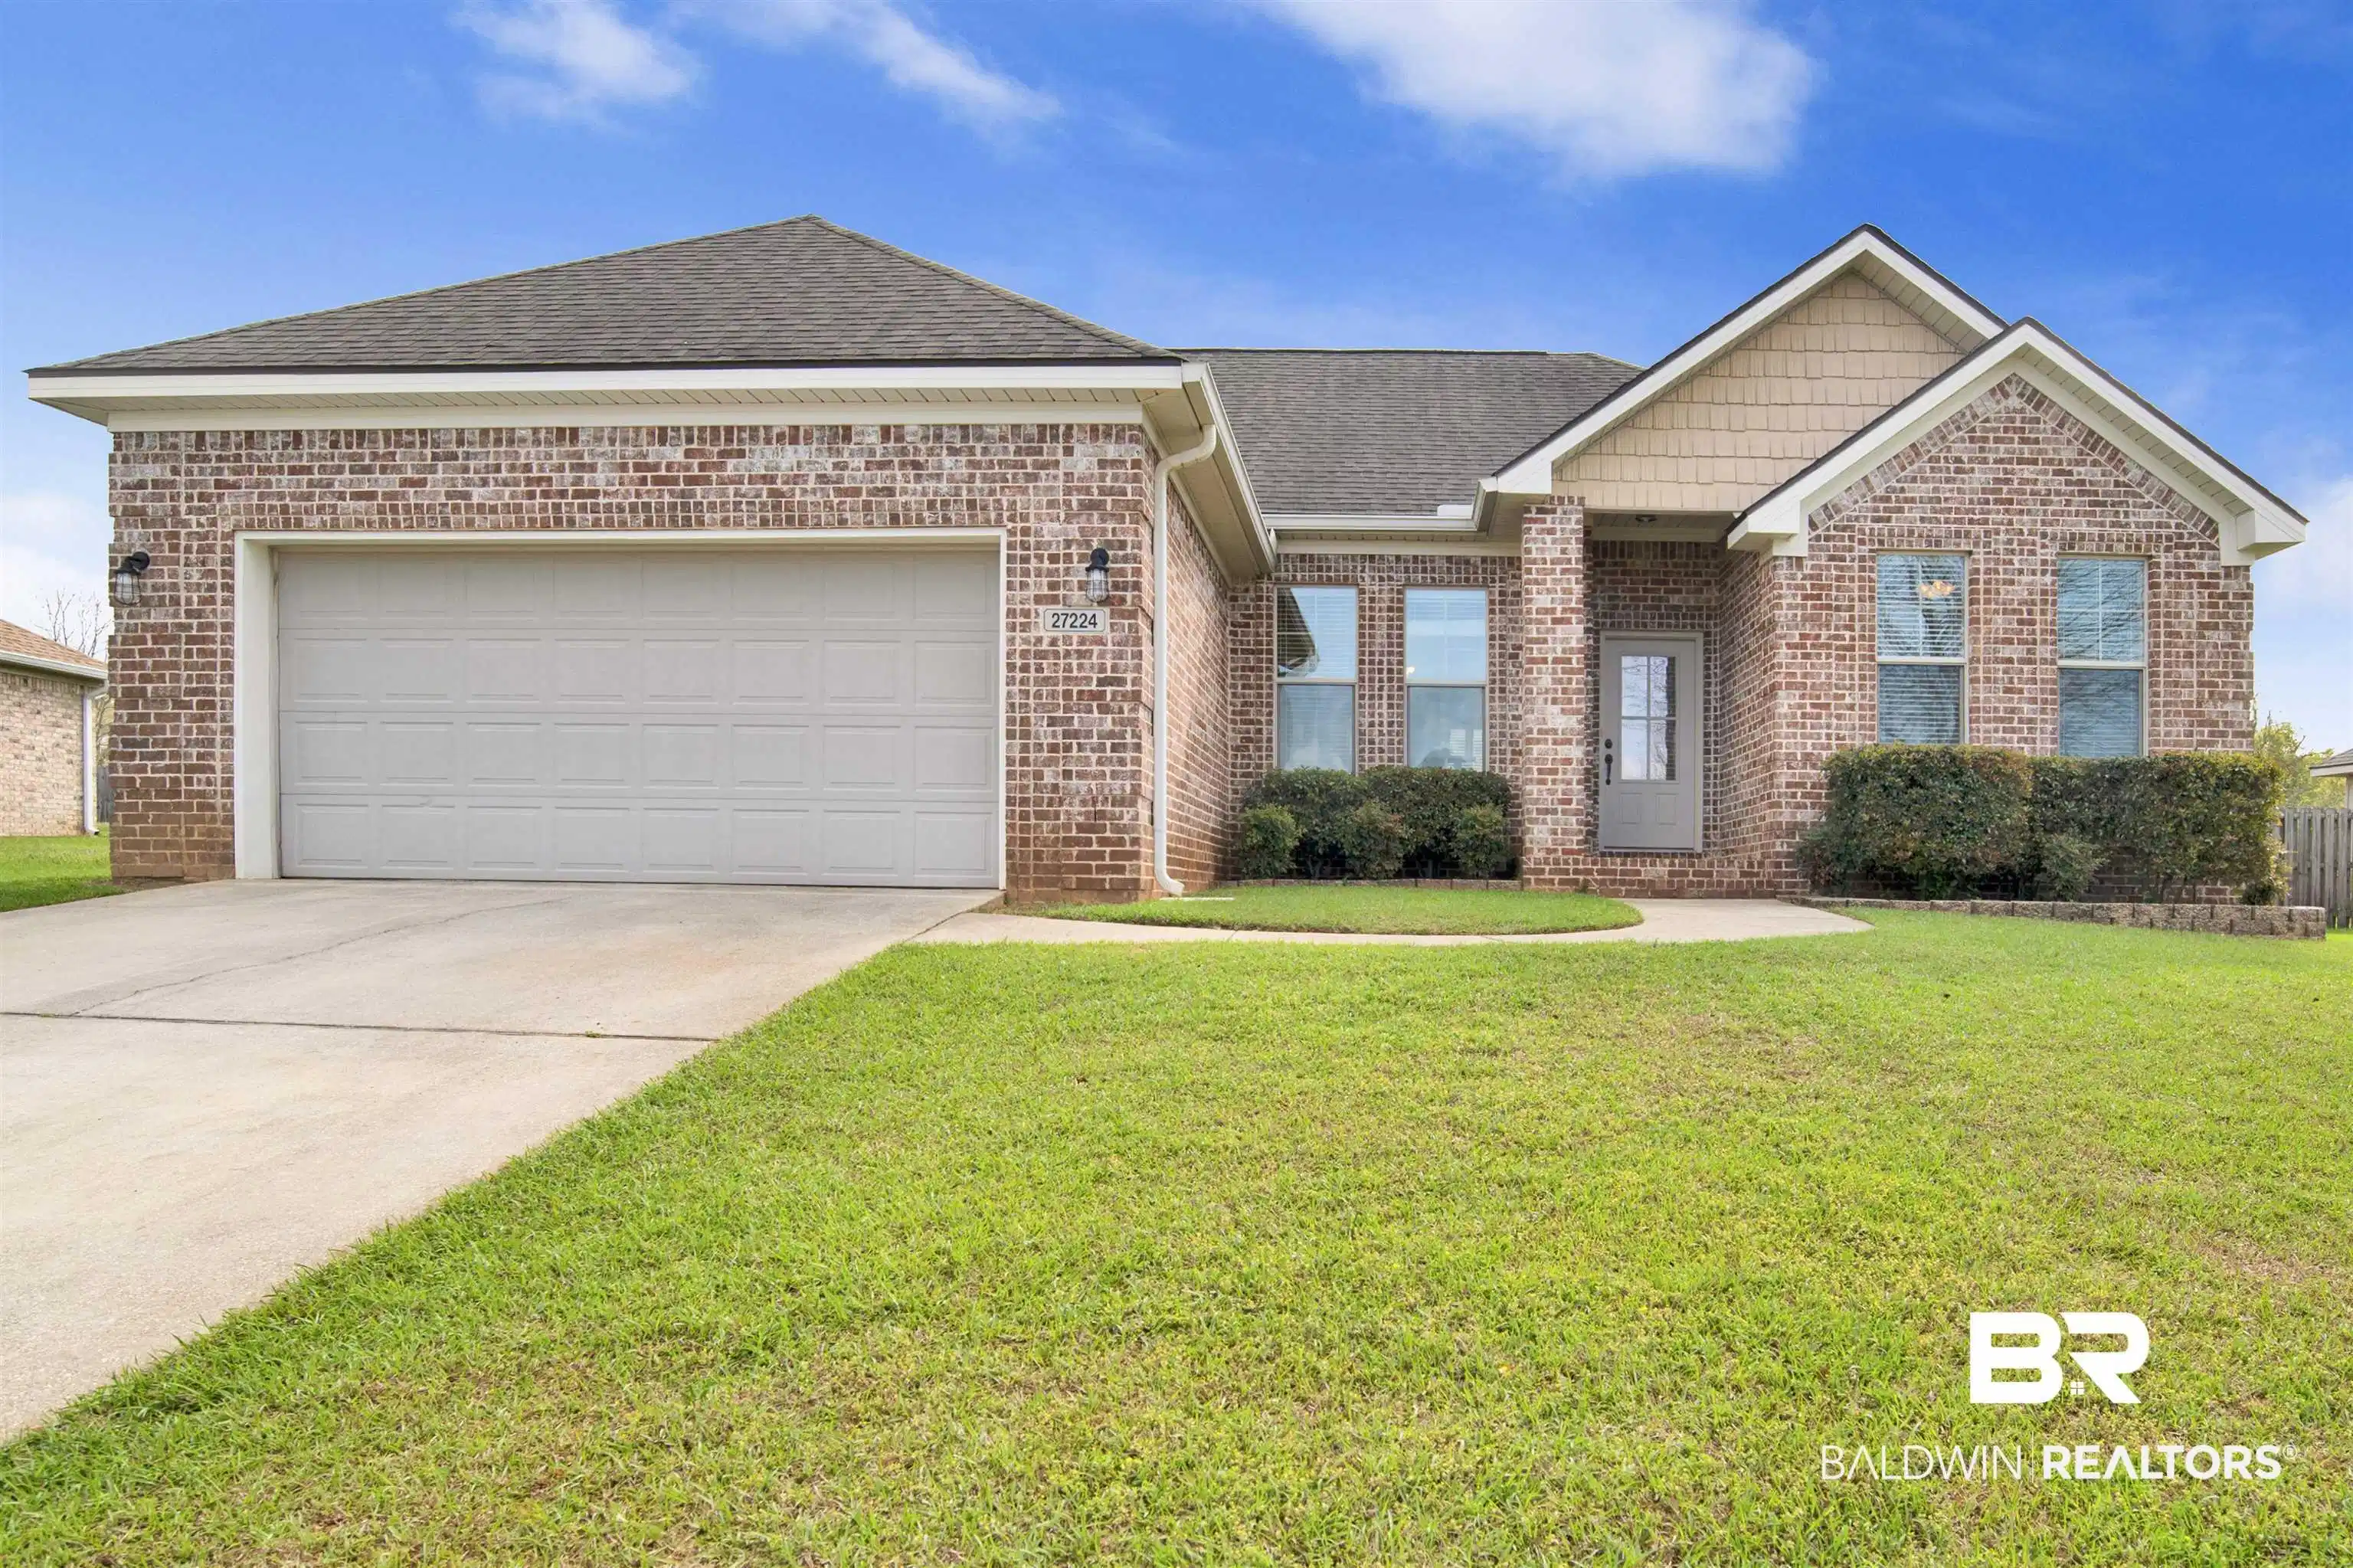
Image 1: Main View
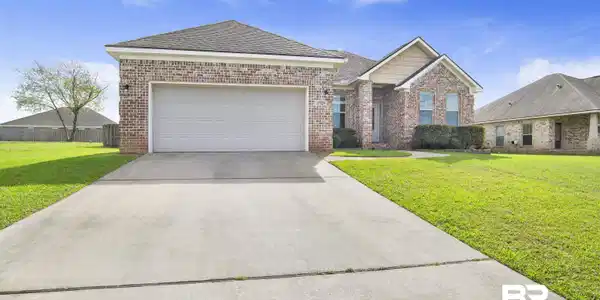
Image 2: Double Garage
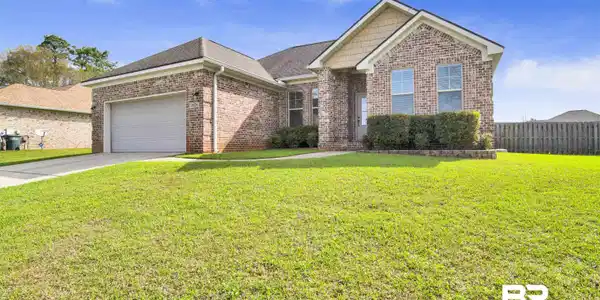
Image 3: Large Front Yard
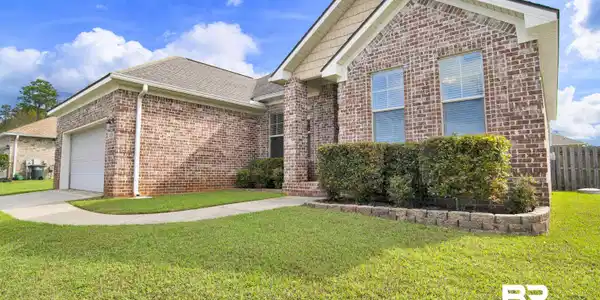
Image 4: Looking from south
Bedrooms 3
Total Baths 2
Full Baths 2
Square Feet 1602
Acreage 0.297
Status Active
MLS # 393570
County Baldwin
More Info
Category Residential - Residential Detached
Status Active
Square Feet 1602
Acreage 0.297
MLS # 393570
County Baldwin
Welcome to this charming, single-level home at 27224 Lashay Dr, Daphne, AL in the sought-after Madison Place subdivision. This 3-bedroom, 2-bathroom home has been well maintainedand is in excellent condition with a 512 sq ft. outbuilding that is heated and cooled in the large fenced back yard. The home is heated and cooled with an HVAC system that is onlythree years old. The heart of the home features a functional open floor plan designed forcomfortable, relaxed living and entertaining. The kitchen is gourmet-ready with granitecountertops, stainless steel appliances that are three years old, a breakfast bar, and a brightbreakfast nook. The spacious living and dining areas flow together, creating an inviting, airyatmosphere. This private retreat features a split-bedroom layout for maximum privacy. Theprimary suite has a walk-in closet, and an ensuite bath with a separate soaking tub and shower.Step out into the ultimate backyard sanctuary where beyond the large fenced yard lies theproperty’s “X-factor”: a 16’ x 32’ climate-controlled bonus building. This versatile space is fullyinsulated and heated/cooled by a brand-new mini-split system. The high-end finishes includetongue-and-groove pine ceilings, drywall, and stylish shiplap walls. For tech and comfort there isan integrated speaker system, recessed lighting, and a retractable ceiling mount for up to a 70”TV. The workshop area has pegboard walls for organization and ample space for projects.Indoor-outdoor potential has elegant barn doors already in place, ready to open onto a futuredeck of your design. There is also an in-ground sprinkler system with a separate meter to helpwith easy lawn irrigation. Buyer to verify all information during due diligence.
Location not available
Listing
Street
Satellite

Exterior Features

  • Style Traditional
  • Construction Single Family
  • Roof Composition Shingle
  • Garage No
  • Garage Description 2
  • Water Public
  • Lot Description Subdivision, Less Than 1 Acre

Interior Features

  • Appliances Disposal, Dishwasher, Electric Range, Smoke Detector
  • Living Area 1,602 SQFT
  • Year Built 2010

Neighborhood & Schools

  • Elementary School DaphneElementary
  • Middle School DaphneMiddle
  • High School DaphneHigh

Financial Information

  • Parcel ID 43-03-08-0-000-039.132

Additional Services

Internet Service Providers

Listing Information

Listing Provided Courtesy of Coldwell Banker Reehl Prop Fairhope - (251) 232-2197
The property listing data and information, or the Images, set forth herein were provided to Baldwin County Association of Realtors. from third party sources, including sellers, lessors, landlords and public records, and were compiled by Baldwin County Association of Realtors. The property listing data and information, and the Images, are for the personal, non commercial use of consumers having a good faith interest in purchasing, leasing or renting listed properties of the type displayed to them and may not be used for any purpose other than to identify prospective properties which such consumers may have a good faith interest in purchasing, leasing or renting. Baldwin County Association of Realtors and its subscribers disclaim any and all representations and warranties as to the accuracy of the property listing data and information, or as to the accuracy of any of the Images, set forth herein.
Listing data is current as of 07/08/2026.

Contact Our Agent

By clicking “Submit,” I agree to be contacted by Lake Homes Realty, LLC, its affiliates, and real estate professionals via call, text, and email for real estate services. This includes by automated means, even if your number is on a federal, state, or our internal Do Not Call list. To opt out, you can reply "stop" at any time or reply "help" for assistance. You can also click the unsubscribe link in the emails. Message and data rates may apply. Message frequency may vary. You also agree to our Terms of Use and Privacy Policy.