26040 gilmore way

Daphne, AL 36526

$299,900
3 BEDS 2 BATHS
1,641 SQFT0.2 AC LOT
Residential - Single Family
Image 1
Image 2
Image 3
Image 4
Bedrooms 3
Total Baths 2
Full Baths 2
Square Feet 1641
Acreage 0.201
Status Active
MLS # 396859
County Baldwin
More Info
Category Residential - Single Family
Status Active
Square Feet 1641
Acreage 0.201
MLS # 396859
County Baldwin
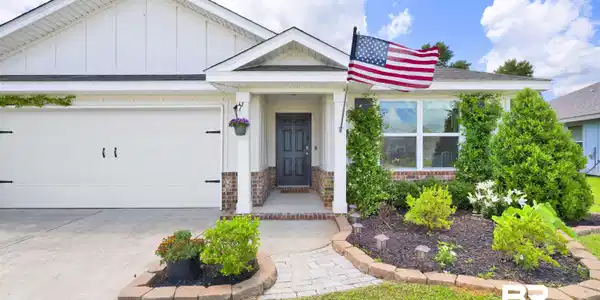
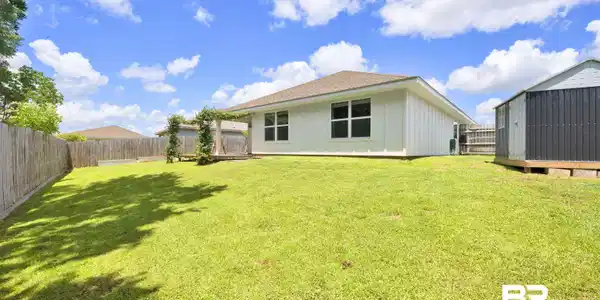
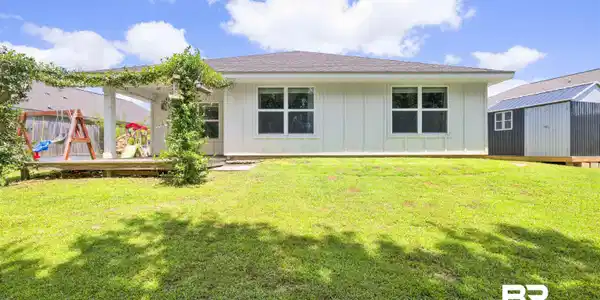
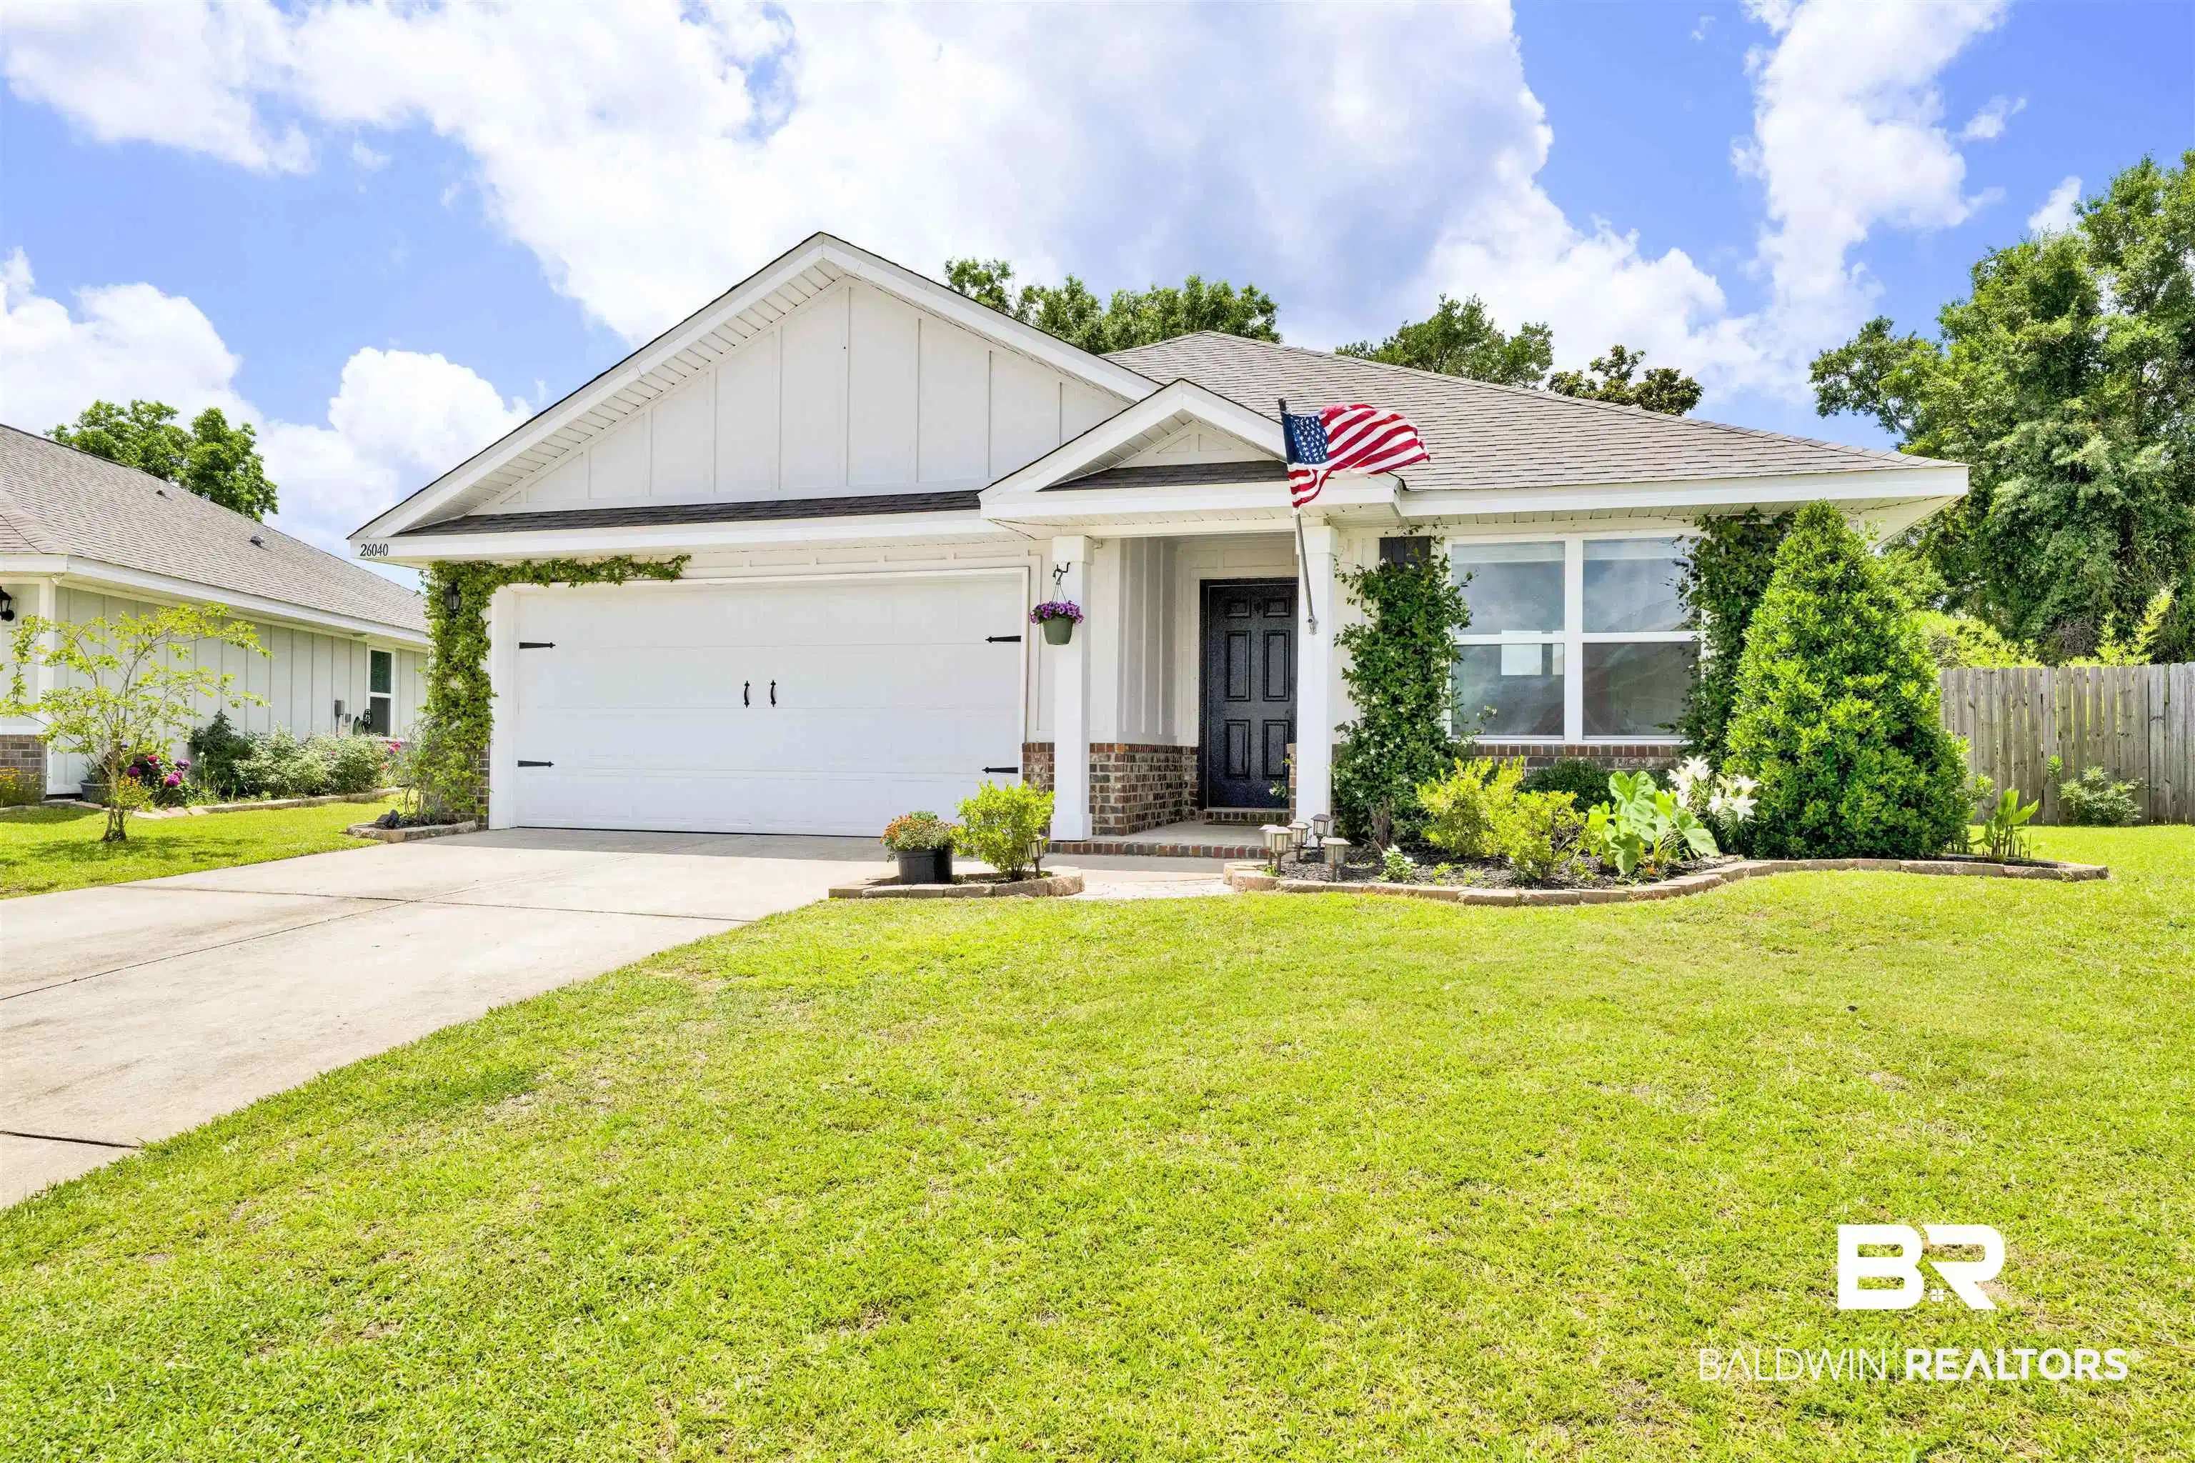
This home is a 3 bedroom, 2 bathroom home with a split floor plan, 2-car garage, and a fully fenced backyard with a private tree lined backdrop for added privacy. This well maintained property is Gold Fortified with upgrades throughout. Enjoy outdoor living with an added 8x12 deck extending off the covered patio plus a custom-built metal shed featuring a full structural floor and durable 2x6 framing. Inside, the home features LVP flooring throughout the main living areas and primary bedroom, with carpet only in the guest bedrooms. The home has been freshly painted throughout. The laundry room has been upgraded with custom cabinetry and butcher block countertops for added style and functionality. The primary suite includes custom molding behind the bed, a large walk-in closet, garden tub, separate shower, and upgraded rainfall shower head. Both guest bedrooms feature custom touches: one with custom molding and closet upgrades, while the second bedroom offers a shiplap feature wall, custom closet, and beadboard inlaid coffered ceiling. Winged Foot is centrally located near everything Daphne has to offer with neighborhood amenities including a pool and two ponds. Conveniently located close to Daphne East Elementary and Daphne Middle School, residents can walk or bike to schools and nearby Trione Park. Enjoy quick access to the YMCA, shopping, restaurants, I-10, Fairhope, and the Gulf Coast beaches. The neighborhood also offers convenient access from Highway 64 plus a quieter entrance off Well Road. Buyer to verify all information during due diligence.

Exterior Features

  • Style Traditional
  • Construction Residential Detached
  • Roof Composition Shingle
  • Garage Yes
  • Lot Description Subdivision, Less Than 1 Acre

Interior Features

  • Appliances Disposal, Dishwasher, Electric Range
  • Heating Heat Pump, Electric
  • Fireplaces No
  • Fireplaces Description No Fireplace
  • Living Area 1,641 SQFT
  • Year Built 2020
  • Stories 1

Neighborhood & Schools

  • Subdivision Winged Foot
  • Elementary School Daphne East Elementary
  • Middle School Daphne Middle
  • High School Daphne High

Financial Information

  • Parcel ID 43-05-16-0-000-026.141

Listing Information

Listing Provided Courtesy of Bellator Real Estate, LLC - (251) 581-2232
The property listing data and information, or the Images, set forth herein were provided to Baldwin County Association of Realtors. from third party sources, including sellers, lessors, landlords and public records, and were compiled by Baldwin County Association of Realtors. The property listing data and information, and the Images, are for the personal, non commercial use of consumers having a good faith interest in purchasing, leasing or renting listed properties of the type displayed to them and may not be used for any purpose other than to identify prospective properties which such consumers may have a good faith interest in purchasing, leasing or renting. Baldwin County Association of Realtors and its subscribers disclaim any and all representations and warranties as to the accuracy of the property listing data and information, or as to the accuracy of any of the Images, set forth herein.
Listing data is current as of 08/23/2026.

Contact Our Agent

By clicking “Submit,” I agree to be contacted by Lake Homes Realty, LLC, its affiliates, and real estate professionals via call, text, and email for real estate services. This includes by automated means, even if your number is on a federal, state, or our internal Do Not Call list. To opt out, you can reply "stop" at any time or reply "help" for assistance. You can also click the unsubscribe link in the emails. Message and data rates may apply. Message frequency may vary. You also agree to our Terms of Use and Privacy Policy.