109 ventura cir

Daphne, AL 36526

$325,000
4 BEDS 3 BATHS
2,850 SQFT0.25 AC LOT
Residential - Single Family
Image 1
Image 2
Image 3
Image 4
Bedrooms 4
Total Baths 3
Full Baths 2
Square Feet 2850
Acreage 0.26
Status Active
MLS # 406517
County Baldwin
More Info
Category Residential - Single Family
Status Active
Square Feet 2850
Acreage 0.26
MLS # 406517
County Baldwin
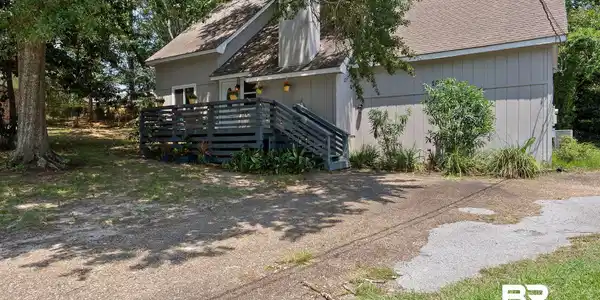
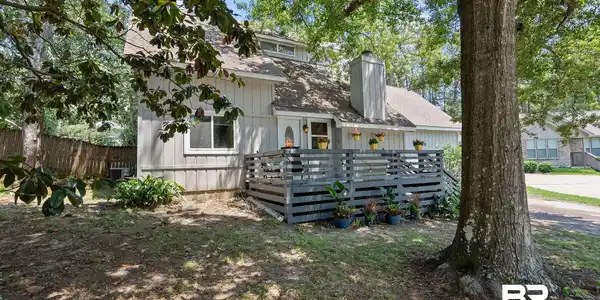
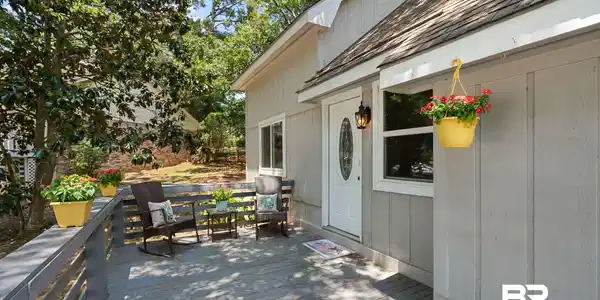
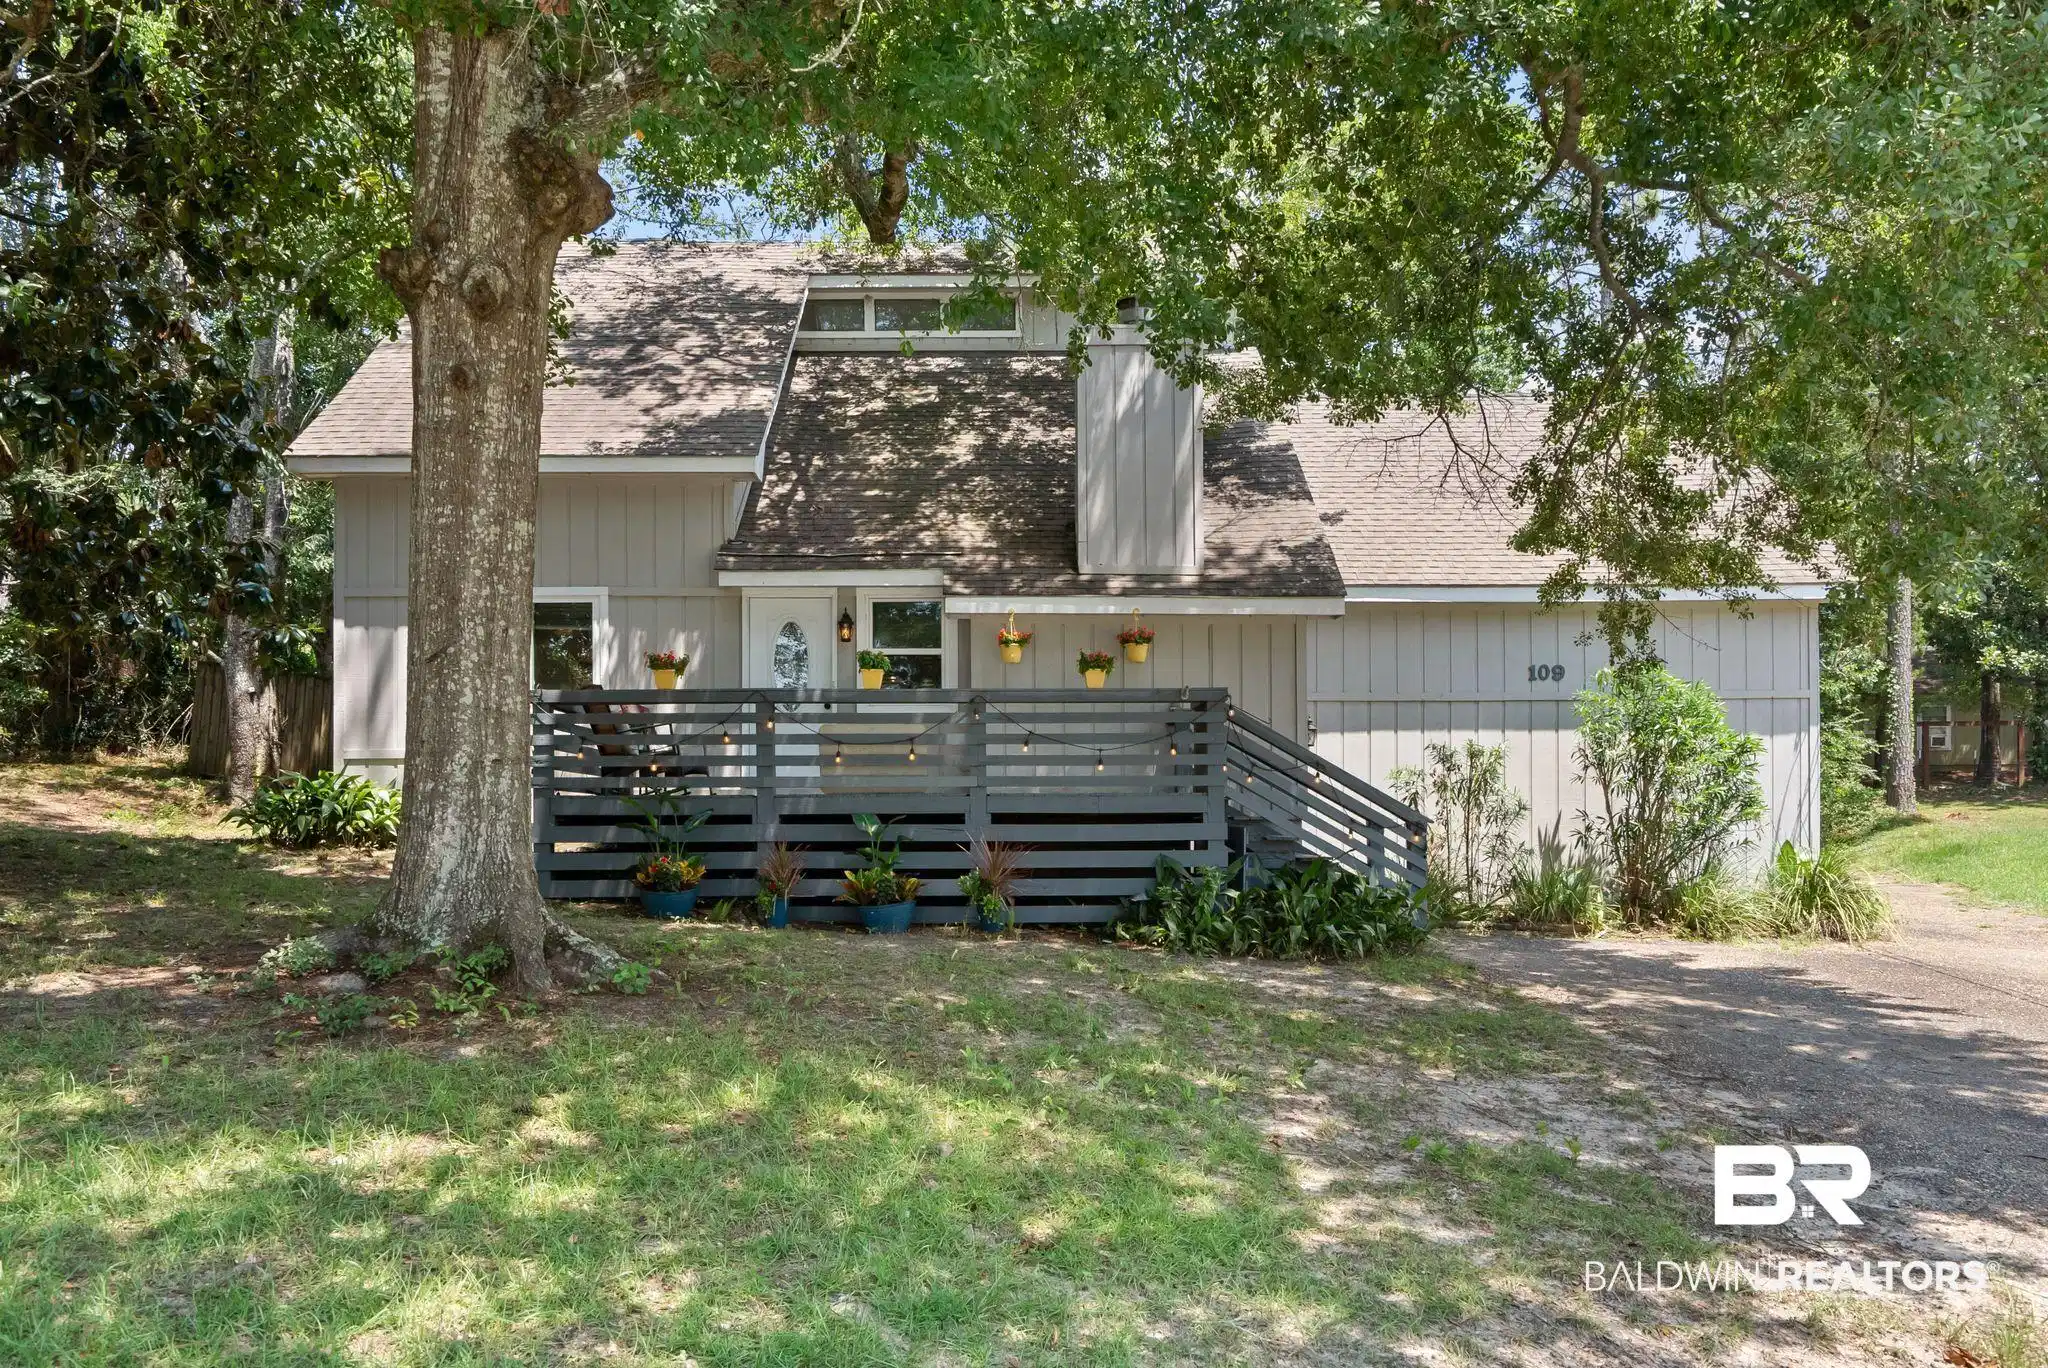
Welcome to this conveniently located 2,850-square-foot home offering a spacious and versatile floor plan with 4 bedrooms, 2.5 bathrooms, soaring ceilings, and an abundance of flexible living space. Thoughtfully designed, this home features an updated kitchen and bathrooms, dual-pane windows, and a tankless water heater. The main level offers a bedroom and full bathroom, along with a roomy main living area featuring high ceilings, built in cabinets, and a wood-burning fireplace that creates a warm focal point. The kitchen provides a fresh, modern space for everyday living and entertaining. Just off the main living area, a large bonus space would make the perfect home theater or game room and includes access to a half bathroom. A screened-in sunroom extends the living space outdoors and provides a comfortable spot to enjoy the backyard throughout the seasons. The fenced backyard features an in-ground liner pool, creating an inviting setting for outdoor gatherings, relaxation, and recreation. Upstairs, two bedrooms share a Jack-and-Jill bathroom, while another generous bonus space offers endless possibilities for a home office, media room, or extra living space. A second staircase leads to an additional bedroom, creating a unique and flexible portion of the home that could potentially be reconfigured to accommodate a variety of uses. Other features include a two-car carport, plenty of storage, and a floor plan designed to adapt to changing needs. This home offers a combination of character, functionality, outdoor enjoyment and is ready to welcome its next owner. Schedule your private showing and discover the possibilities this unique home has to offer. Home to be sold AS-IS Buyer to verify all information during due diligence.

Exterior Features

  • Style Contemporary
  • Construction Residential Detached
  • Roof Composition Shingle
  • Garage No
  • Lot Description Cul-De-Sac, Less Than 1 Acre

Interior Features

  • Appliances Cooktop, Microwave, Dishwasher
  • Heating Electric
  • Fireplaces 1
  • Fireplaces Description Living Room
  • Living Area 2,850 SQFT
  • Year Built 1978
  • Stories 2

Neighborhood & Schools

  • Subdivision Lake Forest
  • Elementary School Daphne Elementary
  • Middle School Daphne Middle
  • High School Daphne High

Financial Information

  • Parcel ID 43-03-71-0-003-011.000

Listing Information

Listing Provided Courtesy of Carrie Fitts Real Estate Fairhope - kate@ahousethatfitts.com
Listing Agent Kate Fletcher
The property listing data and information, or the Images, set forth herein were provided to Baldwin County Association of Realtors. from third party sources, including sellers, lessors, landlords and public records, and were compiled by Baldwin County Association of Realtors. The property listing data and information, and the Images, are for the personal, non commercial use of consumers having a good faith interest in purchasing, leasing or renting listed properties of the type displayed to them and may not be used for any purpose other than to identify prospective properties which such consumers may have a good faith interest in purchasing, leasing or renting. Baldwin County Association of Realtors and its subscribers disclaim any and all representations and warranties as to the accuracy of the property listing data and information, or as to the accuracy of any of the Images, set forth herein.
Listing data is current as of 08/23/2026.

Contact Our Agent

By clicking “Submit,” I agree to be contacted by Lake Homes Realty, LLC, its affiliates, and real estate professionals via call, text, and email for real estate services. This includes by automated means, even if your number is on a federal, state, or our internal Do Not Call list. To opt out, you can reply "stop" at any time or reply "help" for assistance. You can also click the unsubscribe link in the emails. Message and data rates may apply. Message frequency may vary. You also agree to our Terms of Use and Privacy Policy.