Beach Homes Realty
Enter City, Zip or MLS
Price Changed

108 glenwood circle

Daphne, AL 36526

$327,000

3 BEDS 2.5 BATHS
2,000 SQFT0.69 AC LOT
Residential - Residential Detached
Price Changed
Image 1
Image 2
Image 3
Image 4
Bedrooms 3
Total Baths 3
Full Baths 2
Square Feet 2000
Acreage 0.7
Status Active
MLS # 397005
County Baldwin
More Info
Category Residential - Residential Detached
Status Active
Square Feet 2000
Acreage 0.7
MLS # 397005
County Baldwin
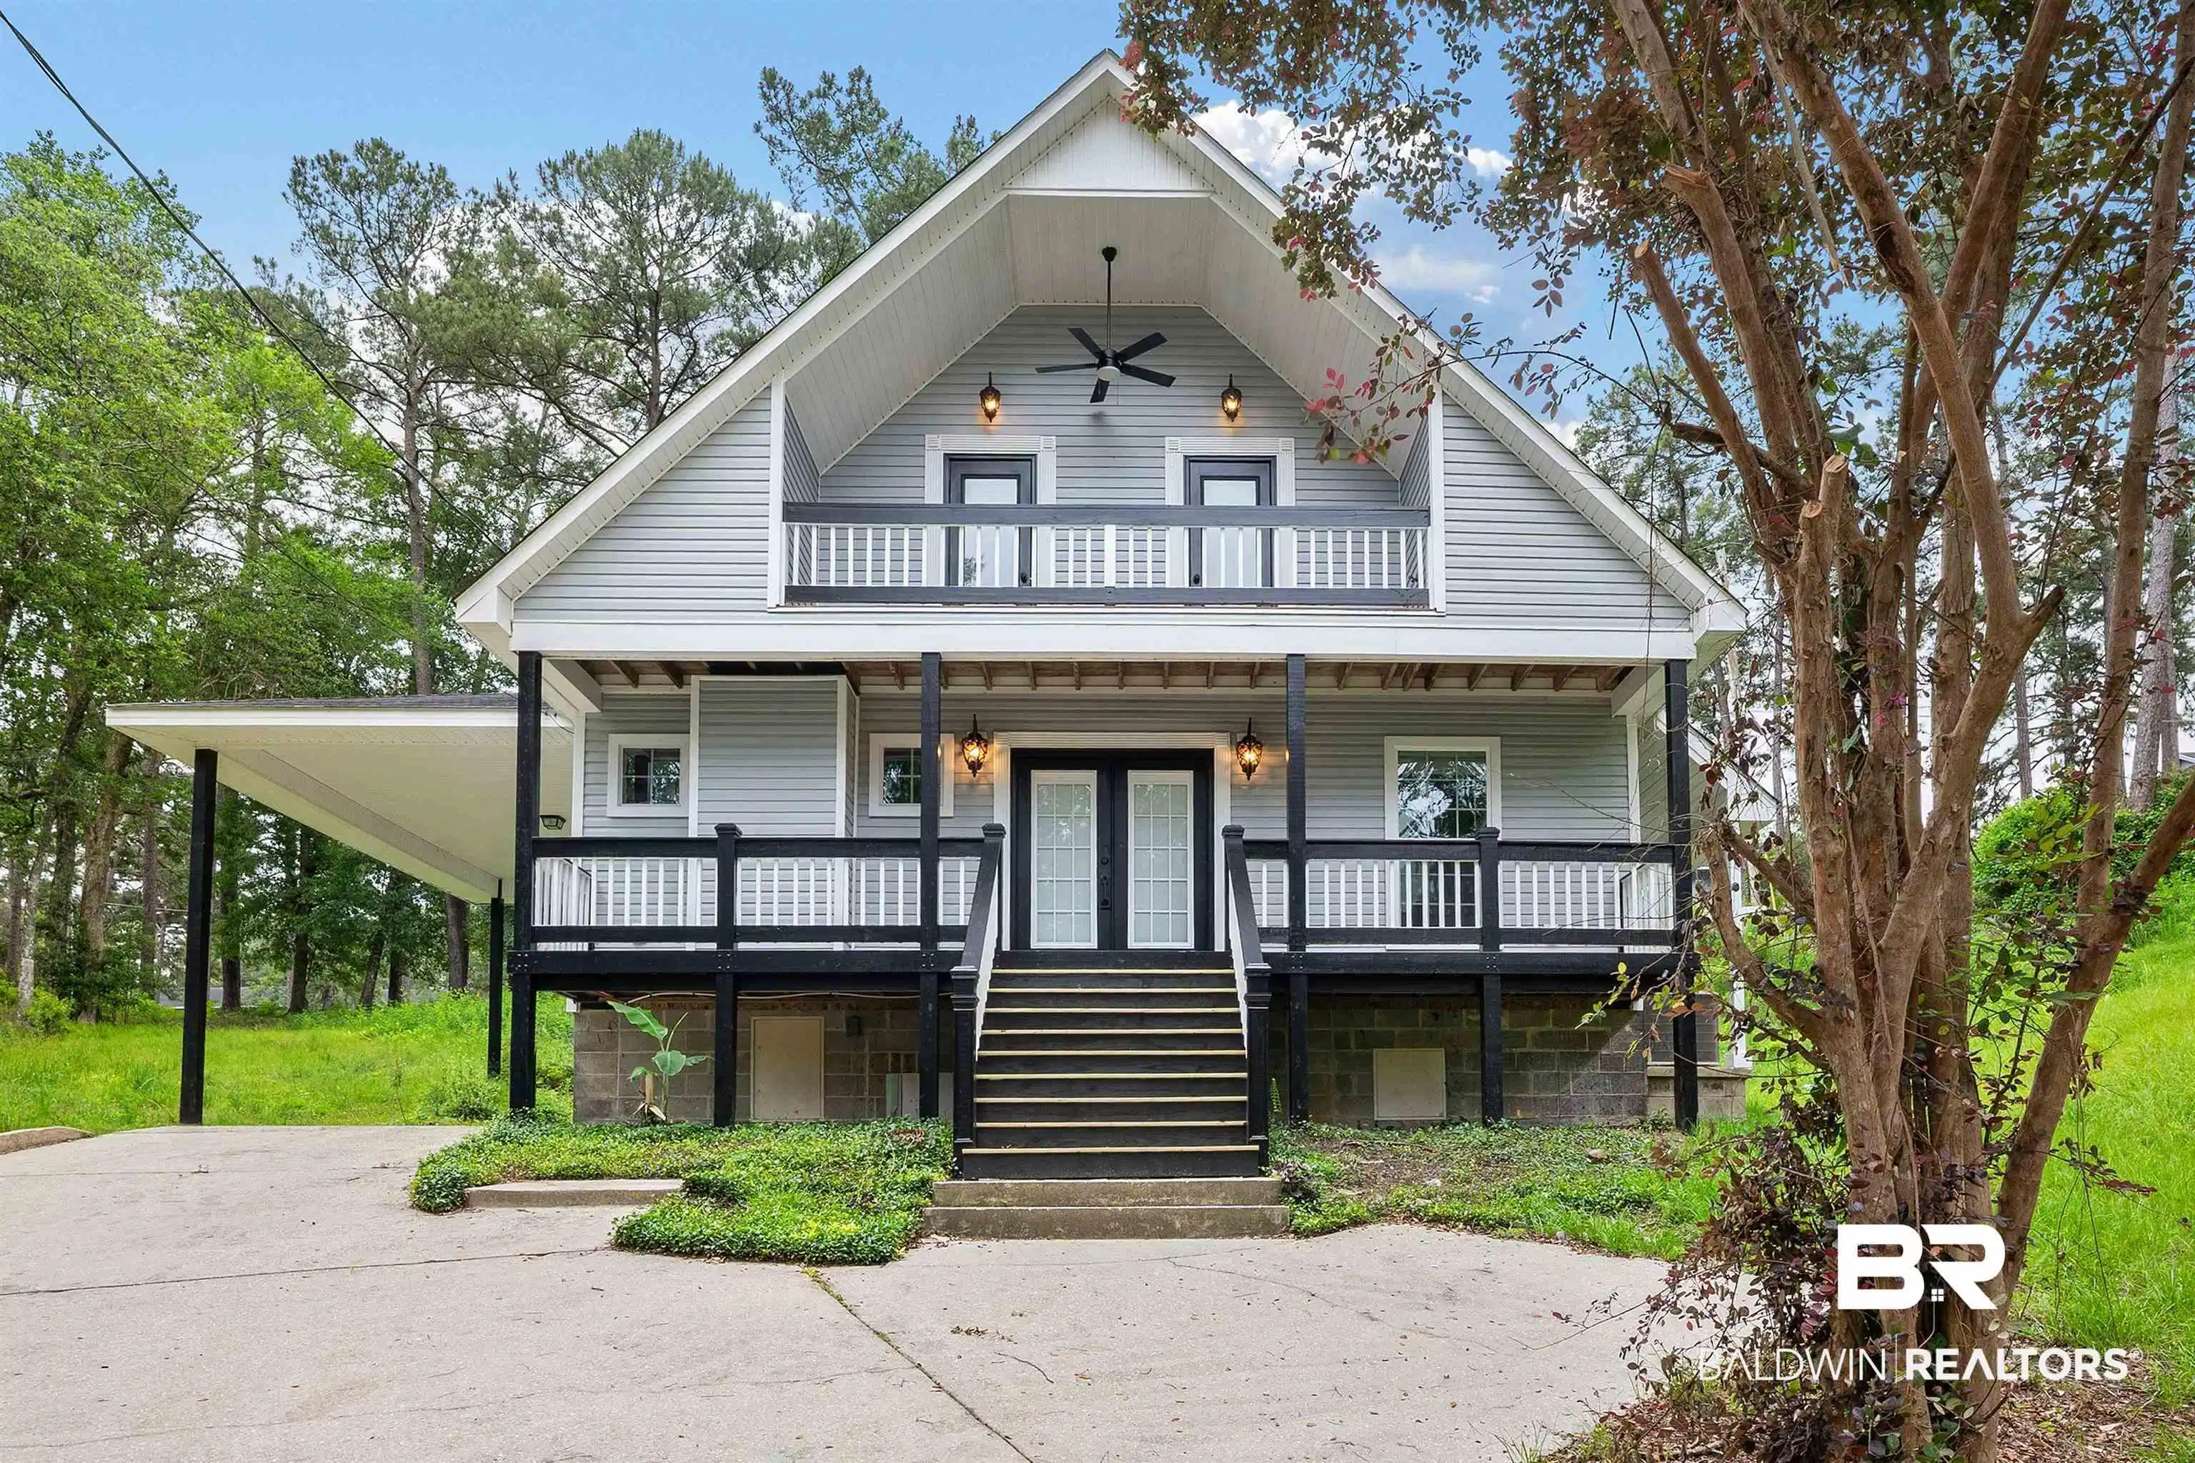
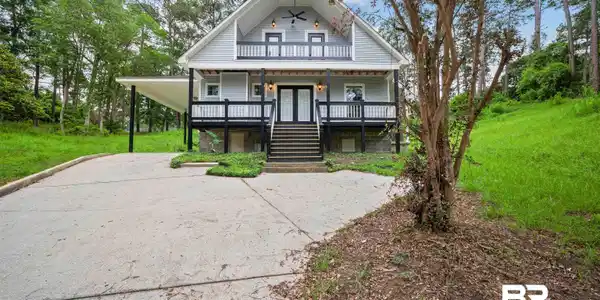
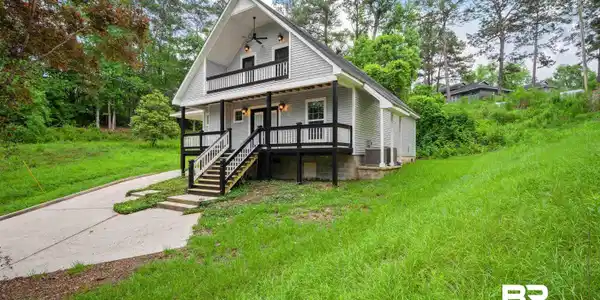
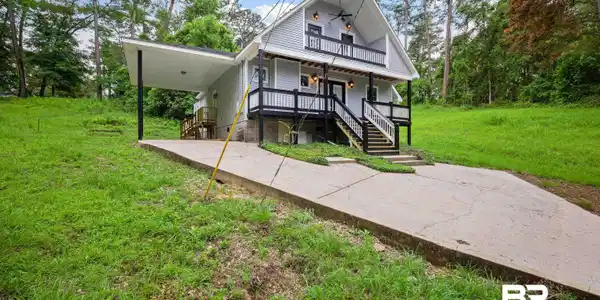
Discover elevated living at 108 Glenwood Circle — a beautifully reimagined 3-bedroom with a bonus room, and 2.5-bath residence where timeless cottage charm meets sophisticated modern design. This home elegantly sits at the end of a cul-de-sac with a private yard offering two additional lots on each side of the property that can be negotiated in the sale. With thoughtful upgrades throughout, this stunning two-story home offers refined finishes, exceptional comfort, and effortless style in Daphne’s Lake Forest Community with high end amenities. Inside, you’ll find luxurious flooring flowing through the main living spaces, complemented by designer matte black hardware, updated dimmable lighting, and sleek ceiling fans that create a warm yet contemporary ambiance. The striking tiled fireplace serves as an elegant focal point creating a decorative space for inviting and and relaxing evenings.The spa-inspired bathrooms have been fully renovated with stylish tilework, upgraded fixtures, new tubs, trim kits, and modern finishes that deliver a polished, high-end feel. Two brand-new HVAC systems, upstairs and downstairs, provide year-round comfort and include a 10-year parts warranty plus a 1-year labor warranty for added peace of mind.Outside, refreshed porches and decking enhance the home’s curb appeal and outdoor enjoyment, while energy-efficient attic ventilation turbines add to the property’s thoughtful upgrades.Residents enjoy access to premium community amenities including a golf club, swimming pools, an exercise room, meeting space, tennis courts, racquetball courts, and outside dining.Move-in ready and impeccably updated, this exceptional Daphne home offers that blend of luxury, comfort, and modern elegance. Schedule your showing today and don't let this one get away. Owner is a licensed REALTOR in the state of Alabama. Listing agent makes no representation to accuracy of square footage or upgrades. Buyer to verify all information during due diligence.
Location not available
Listing
Street
Satellite

Exterior Features

  • Style Cottage
  • Construction Single Family
  • Roof Composition Shingle
  • Garage No
  • Water Public
  • Lot Description Some Trees

Interior Features

  • Appliances Disposal, Dishwasher, Electric Range, Smoke Detector
  • Fireplaces Description Other/See Remarks
  • Living Area 2,000 SQFT
  • Year Built 2002

Neighborhood & Schools

  • Elementary School DaphneElementary
  • Middle School DaphneMiddle
  • High School DaphneHigh

Financial Information

  • Parcel ID 32-09-32-0-005-045.000

Additional Services

Internet Service Providers

Listing Information

Listing Provided Courtesy of Ixl Real Estate North Central - shundrabarnesrealty@gmail.com
Listing Agent Shundra Barnes
The property listing data and information, or the Images, set forth herein were provided to Baldwin County Association of Realtors. from third party sources, including sellers, lessors, landlords and public records, and were compiled by Baldwin County Association of Realtors. The property listing data and information, and the Images, are for the personal, non commercial use of consumers having a good faith interest in purchasing, leasing or renting listed properties of the type displayed to them and may not be used for any purpose other than to identify prospective properties which such consumers may have a good faith interest in purchasing, leasing or renting. Baldwin County Association of Realtors and its subscribers disclaim any and all representations and warranties as to the accuracy of the property listing data and information, or as to the accuracy of any of the Images, set forth herein.
Listing data is current as of 07/08/2026.

Contact Our Agent

By clicking “Submit,” I agree to be contacted by Lake Homes Realty, LLC, its affiliates, and real estate professionals via call, text, and email for real estate services. This includes by automated means, even if your number is on a federal, state, or our internal Do Not Call list. To opt out, you can reply "stop" at any time or reply "help" for assistance. You can also click the unsubscribe link in the emails. Message and data rates may apply. Message frequency may vary. You also agree to our Terms of Use and Privacy Policy.