Beach Homes Realty
Enter City, Zip or MLS

100 tower drive

Daphne, AL 36526

$424,000

3 BEDS 2 BATHS
1,730 SQFT
Residential - Residential Attached
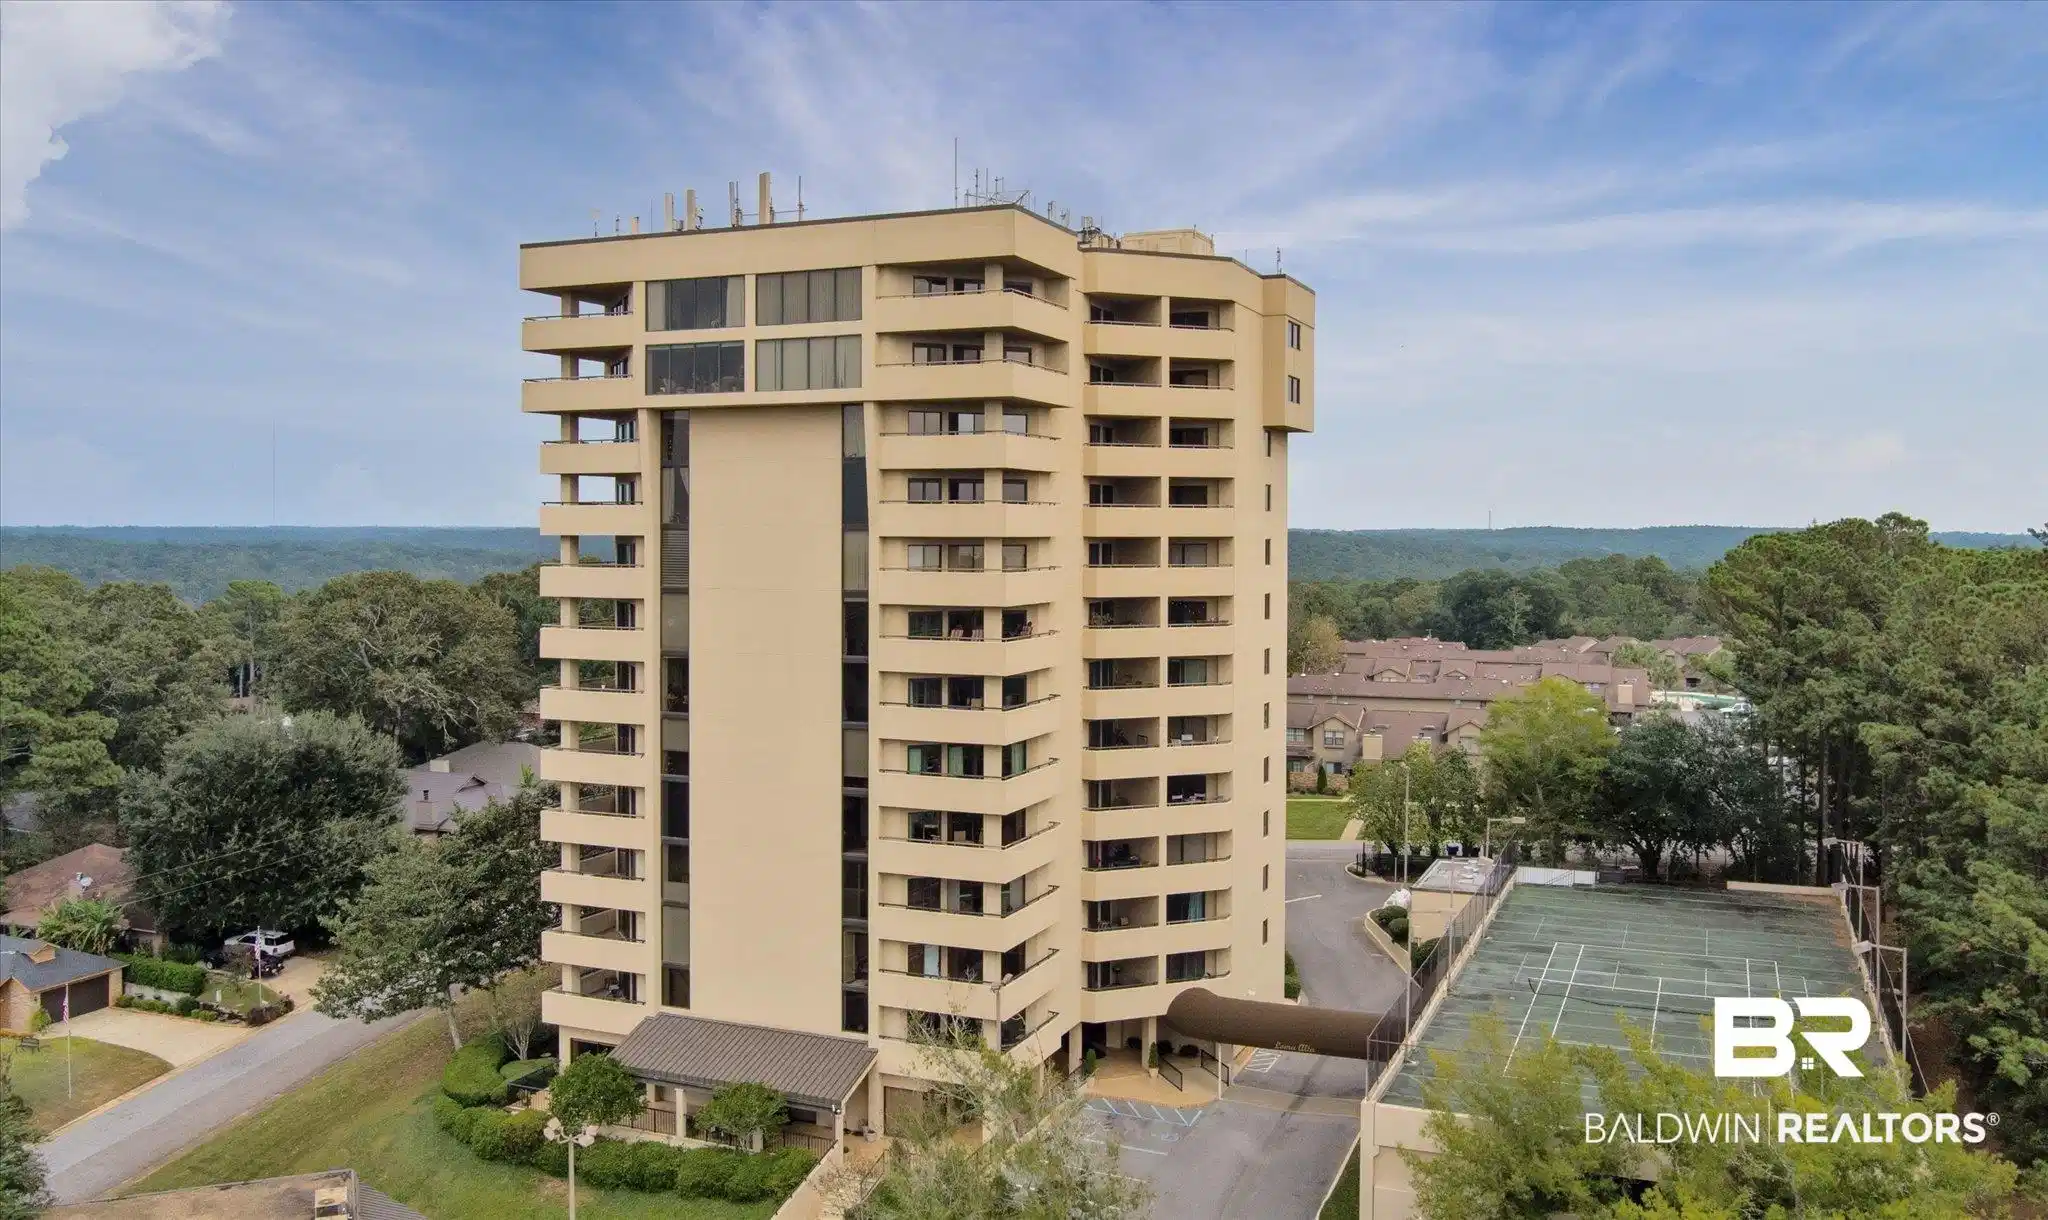
Image 1: High-rise building featuring multiple private balconies
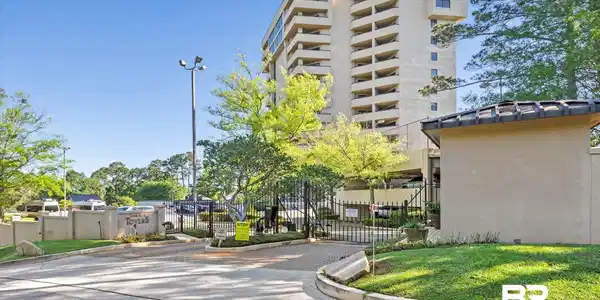
Image 2: View of gates and Loma Alta Towers
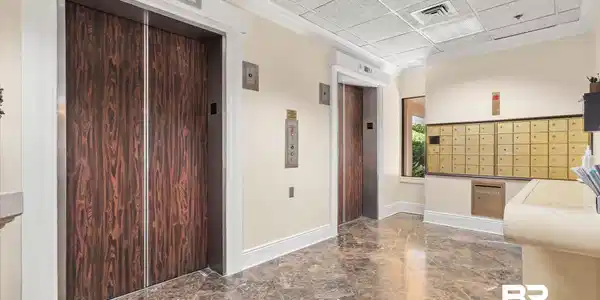
Image 3: Interior space featuring mail area, elevator, a paneled ceiling, and ornamental molding
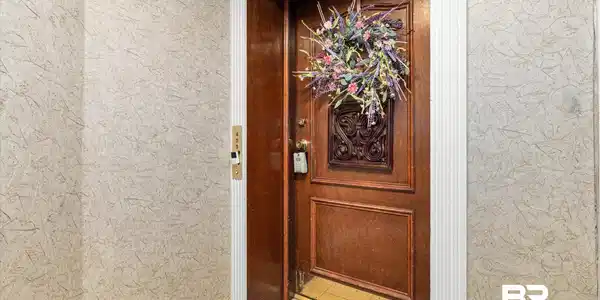
Image 4: Entrance to property
Bedrooms 3
Total Baths 2
Full Baths 2
Square Feet 1730
Status Active
MLS # 388147
County Baldwin
More Info
Category Residential - Residential Attached
Status Active
Square Feet 1730
MLS # 388147
County Baldwin
Experience "Loma Living" with breathtaking Mobile Bay views from Daphne’s premier gated high-rise, Loma Alta Towers! This tastefully decorated 3-bedroom, 2-bathroom condo stands out with updated kitchen features and classic split-brick floors. The newly tiled foyer leads into a comfortable, carpeted dining area, while the primary bedroom's floor-to-ceiling window captures stunning views. Two private balconies offer the perfect setting for seamless entertaining or quiet relaxation.Loma is the ultimate low-stress, cost-saving alternative to a single-family home. Ditch the yard work, maintenance, and gym fees for an easy lock-and-leave lifestyle. Elite amenities include a fitness center, sauna, pool, and a fabulous pool house that serves as an exceptional extension of your living space—a must-see during your tour! Love the outdoors? Loma features its own lush, professionally maintained green park where picnics just got more fun! Plus, a brand-new poolside pavilion with an outdoor fireplace is currently under construction. Located minutes from I-10, dining, and retail, this unit includes dedicated covered parking, guest parking, and private storage. As a former resident, the listing agent can personally attest to this unmatched lifestyle. Schedule your tour today! Buyer to verify all information during due diligence.
Location not available
Listing
Street
Satellite

Exterior Features

  • Style Condo
  • Construction Single Family
  • Roof Built Up Flat
  • Garage No
  • Water Private

Interior Features

  • Appliances Dryer, Washer, Dishwasher, Refrigerator
  • Fireplaces Description No Fireplace
  • Living Area 1,730 SQFT
  • Year Built 1988
  • Stories 12

Neighborhood & Schools

  • Elementary School DaphneElementary
  • Middle School DaphneMiddle
  • High School DaphneHigh

Financial Information

  • Parcel ID 43-03-06-0-003-003.000.924

Additional Services

Internet Service Providers

Listing Information

Listing Provided Courtesy of Coastal Alabama Real Estate, LLC - kathyguidroz@gmail.com
The property listing data and information, or the Images, set forth herein were provided to Baldwin County Association of Realtors. from third party sources, including sellers, lessors, landlords and public records, and were compiled by Baldwin County Association of Realtors. The property listing data and information, and the Images, are for the personal, non commercial use of consumers having a good faith interest in purchasing, leasing or renting listed properties of the type displayed to them and may not be used for any purpose other than to identify prospective properties which such consumers may have a good faith interest in purchasing, leasing or renting. Baldwin County Association of Realtors and its subscribers disclaim any and all representations and warranties as to the accuracy of the property listing data and information, or as to the accuracy of any of the Images, set forth herein.
Listing data is current as of 07/08/2026.

Contact Our Agent

By clicking “Submit,” I agree to be contacted by Lake Homes Realty, LLC, its affiliates, and real estate professionals via call, text, and email for real estate services. This includes by automated means, even if your number is on a federal, state, or our internal Do Not Call list. To opt out, you can reply "stop" at any time or reply "help" for assistance. You can also click the unsubscribe link in the emails. Message and data rates may apply. Message frequency may vary. You also agree to our Terms of Use and Privacy Policy.