Beach Homes Realty
Enter City, Zip or MLS
Price Changed

100 dewitt circle

Daphne, AL 36526

$345,500

3 BEDS 2 BATHS
2,495 SQFT0.27 AC LOT
Residential - Residential Detached
Price Changed
Image 1
Image 2
Image 3
Image 4
Bedrooms 3
Total Baths 2
Full Baths 2
Square Feet 2495
Acreage 0.271
Status Active
MLS # 397782
County Baldwin
More Info
Category Residential - Residential Detached
Status Active
Square Feet 2495
Acreage 0.271
MLS # 397782
County Baldwin
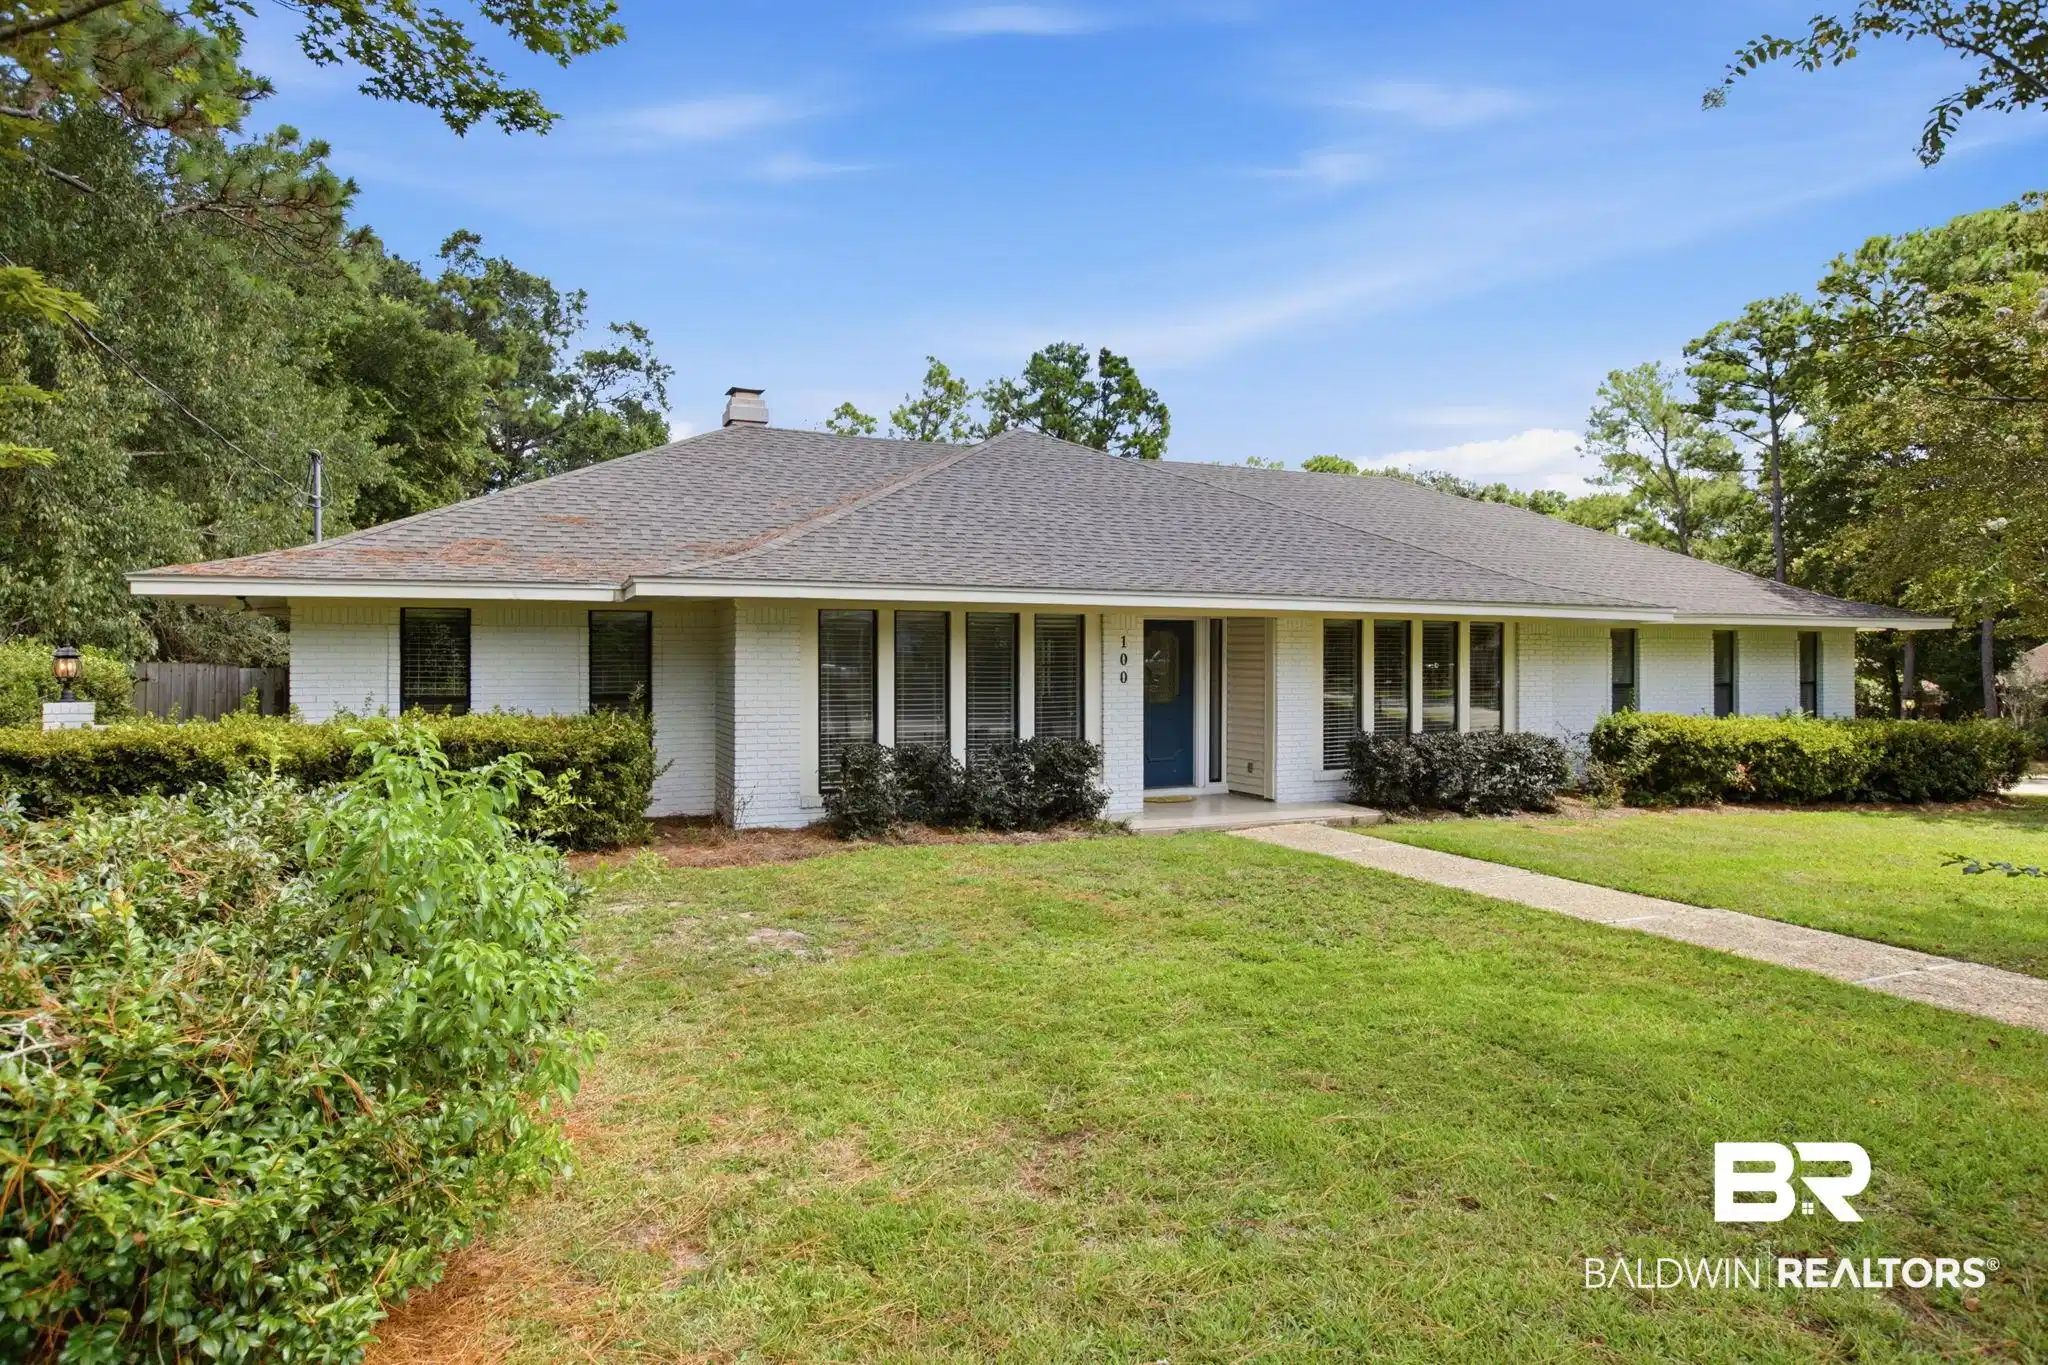
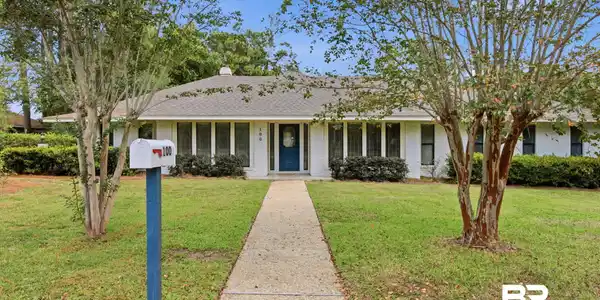
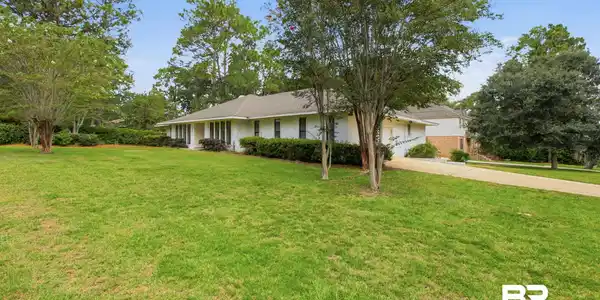
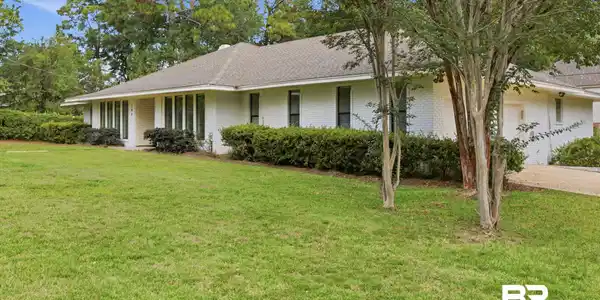
Welcome to 100 Dewitt Circle in the highly desirable Lake Forest Subdivision of Daphne, Alabama! Nestled on a quiet cul-de-sac, this beautiful home offers comfort, space, and access to one of the Eastern Shore’s most amenity-rich communities.Step inside to find a bright and inviting floor plan featuring spacious living areas, abundant natural light, and thoughtful updates throughout. The living room provides the perfect setting for relaxing or entertaining, while the adjoining dining area flows seamlessly into the kitchen—complete with ample cabinetry, generous counter space, and a functional layout ideal for everyday living.The primary suite offers a peaceful retreat with a private bath and plenty of closet space. Additional bedrooms are well-sized and versatile, perfect for guests, a home office, or hobbies.Outside, enjoy a spacious yard with room to play, garden, or entertain. Whether you’re hosting a weekend barbecue or enjoying a quiet evening outdoors, this property offers flexibility and privacy.As part of Lake Forest, residents enjoy exceptional amenities including: Golf course, swimming pools, tennis courts, playgrounds, walk paths, and more!Conveniently located near I-10, shopping, dining, and top-rated schools, this home provides an easy commute to Mobile and Pensacola while offering the charm and community feel of Daphne living.Don’t miss your opportunity to own in Daphne-Schedule your showing today! Buyer to verify all information during due diligence.
Location not available
Listing
Street
Satellite

Exterior Features

  • Style Ranch
  • Construction Single Family
  • Roof Composition Shingle
  • Garage No
  • Lot Description Less Than 1 Acre

Interior Features

  • Appliances Dryer, Washer, Cooktop, Refrigerator
  • Fireplaces Description Great Room
  • Living Area 2,495 SQFT
  • Year Built 1978

Neighborhood & Schools

  • Elementary School DaphneElementary
  • Middle School DaphneMiddle
  • High School DaphneHigh

Financial Information

  • Parcel ID 32-08-33-0-004-035.000

Additional Services

Internet Service Providers

Listing Information

Listing Provided Courtesy of Nichols Real Estate - (251) 626-2030
The property listing data and information, or the Images, set forth herein were provided to Baldwin County Association of Realtors. from third party sources, including sellers, lessors, landlords and public records, and were compiled by Baldwin County Association of Realtors. The property listing data and information, and the Images, are for the personal, non commercial use of consumers having a good faith interest in purchasing, leasing or renting listed properties of the type displayed to them and may not be used for any purpose other than to identify prospective properties which such consumers may have a good faith interest in purchasing, leasing or renting. Baldwin County Association of Realtors and its subscribers disclaim any and all representations and warranties as to the accuracy of the property listing data and information, or as to the accuracy of any of the Images, set forth herein.
Listing data is current as of 07/08/2026.

Contact Our Agent

By clicking “Submit,” I agree to be contacted by Lake Homes Realty, LLC, its affiliates, and real estate professionals via call, text, and email for real estate services. This includes by automated means, even if your number is on a federal, state, or our internal Do Not Call list. To opt out, you can reply "stop" at any time or reply "help" for assistance. You can also click the unsubscribe link in the emails. Message and data rates may apply. Message frequency may vary. You also agree to our Terms of Use and Privacy Policy.