Don’t miss this rare opportunity to own in one of Northern Virginia’s most sought-after waterfront communities!
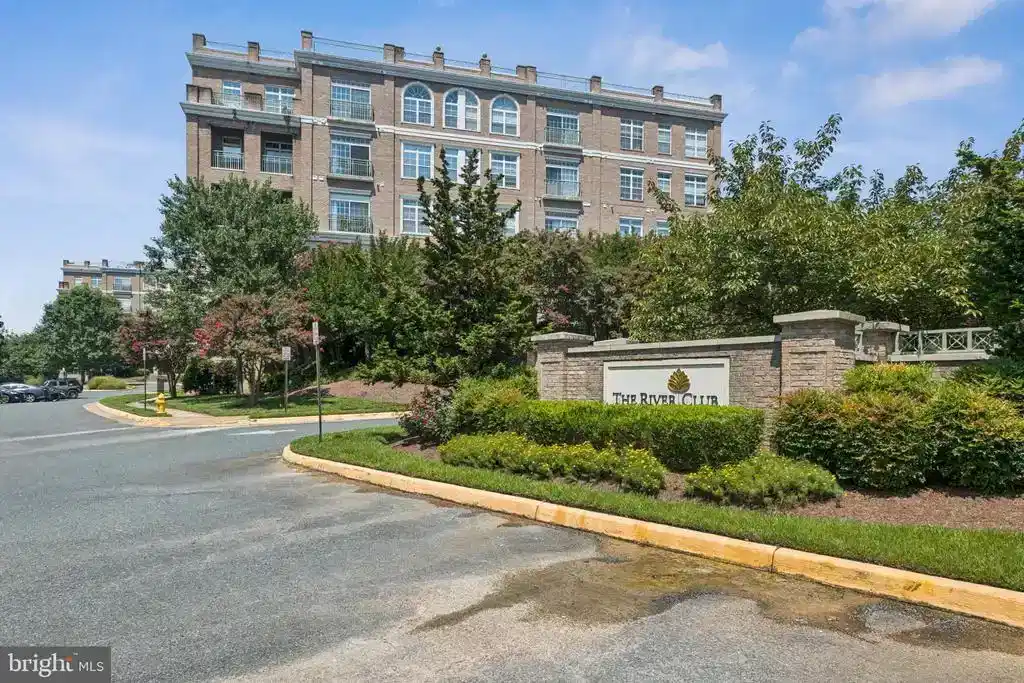
Rare, ground-floor 1-bedroom PLUS DEN condo!! Welcome to The River Club at Belmont Bay – where waterfront living meets effortless luxury.Step into a lifestyle of comfort, convenience, and scenic beauty. Offering 1,048 square feet of refined living space. From stunning rooftop terrace water views to top-tier amenities, this home delivers the best of Belmont Bay.
Located in the highly sought-after River Club building at 820 Belmont Bay Drive, this community is a hidden gem where homes rarely become available—and for good reason. Residents enjoy a peaceful, resort-style atmosphere while staying connected to everything Northern Virginia has to offer.
COMMUTER’S PARADISE
Enjoy unparalleled convenience with the VRE station just a 5-minute walk away, commuter buses, and quick access to I-95, Route 1, and the HOV Express EZ Pass lanes. Whether you’re headed to D.C. or down the coast, your daily travels will be a breeze.
The Belmont Bay neighborhood is loaded with amenities:
Community perks: Rooftop terrace w/ panoramic river views, marina, pool, tennis trails, & just a 5-min walk to the VRE. Includes 2 parking spaces!
• Rooftop terrace with panoramic views of the Occoquan River and Belmont Bay
• Belmont Bay Marina (158 slips) and Paddlers Kayak Club just steps away
• Swimming pool and tennis courts within a 5-minute walk
• Occoquan Bay National Wildlife Refuge nearby, with 642 acres and 4 miles of , nature trails
• Veterans Memorial Park, Old Town Occoquan, Potomac Mills, and Stonebridge shopping and dining just minutes away
This luxuriously remodeled and thoughtfully updated condo features high-end finishes throughout and was designed with both elegance and functionality in mind:
• High 10-foot ceilings and an open floor plan for a spacious, airy feel
• Large windows that fill the space with natural light and peaceful views
• Updated kitchen with 42” cabinets, granite countertops (2025), gas cooktop, wall oven, tile flooring, and a center island with built-in sink
• Elegant living and dining areas with crown molding, wainscoting, and chair rail details
• Versatile DEN featuring a custom handcrafted railing, ideal as a home office, formal dining area, guest room or cozy TV nook
• Spacious primary suite with 2 large closets; one is a walk-in closet and en-suite bath featuring a soaking tub, separate shower, double vanity, and new granite counters (2025)
• Convenient guest half-bath and in-unit Miele front-loading washer and dryer (2025)
RECENT UPGRADES INCLUDE:
• HVAC with EnviroAir Avair purification system (2022)
• Water heater (2022)
• Refrigerator (2022)
• Living room windows (2023)
• Miele washer/dryer (2025)
• Granite countertops in kitchen and primary bath (2025)
• Building Roof replaced in 2024
This unit includes 2 assigned exterior parking spaces #28 & #29. The buildings are secure and are one of the only condominiums in Belmont Bay offering rooftop access with sweeping water views.
Whether you're entertaining on the rooftop, launching a kayak, strolling the waterfront, or commuting with ease, The River Club at Belmont Bay offers a truly unmatched living experience.
Don’t miss this opportunity to own a slice of waterfront paradise in one of the area’s most exclusive communities.


 All information is deemed reliable but not guaranteed accurate. Such Information being provided is for consumers' personal, non-commercial use and may not be used for any purpose other than to identify prospective properties consumers may be interested in purchasing.