
2919 gilder way, DUMFRIES, VA 22026
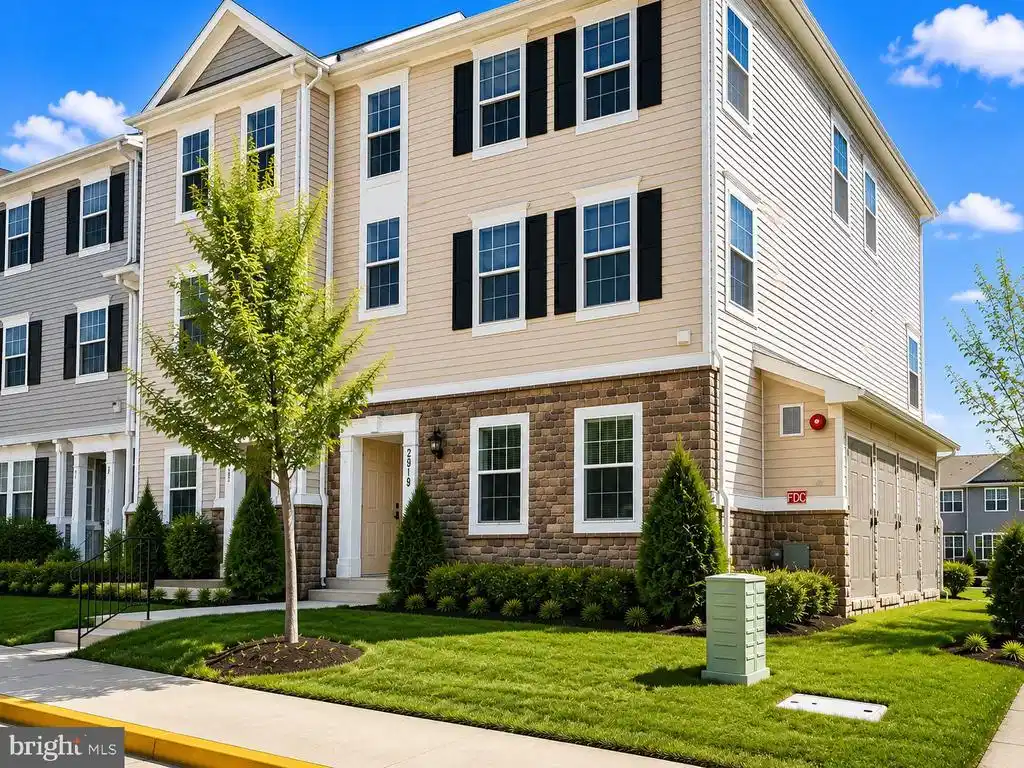
More Info
The home have been refreshed and improved for its next owner, including fresh interior paint, brand-new carpet and padding throughout the upper level and stairs, drywall touch-ups, updated lighting, new smoke detectors, bathroom improvements, and numerous additional cosmetic enhancements designed to make this home truly move-in ready.
The bright kitchen features granite counters, stainless steel appliances, ample cabinet space, and a convenient layout that opens to the main living and dining areas. Upstairs, you'll find comfortable bedrooms, updated bathrooms, and new carpeting that adds warmth and style.
Enjoy easy access to I-95, Route 1, Quantico Marine Base, Fort Belvoir, Stonebridge at Potomac Town Center, Potomac Mills, Wegmans, restaurants, shopping, entertainment, VRE commuter options, and Northern Virginia's major employment corridors.
Whether you're a first-time homebuyer, commuter, or investor, this home offers exceptional value, convenience, and lifestyle in one of Dumfries' most accessible locations. Don't miss this opportunity to own a move-in-ready home with garage parking and outstanding community amenities.
Exterior Features
- Style Other
- Construction Single Family
- Siding Other
- Garage Yes
- Garage Description 1
- Water Public
- Sewer Public Sewer
Interior Features
- Appliances Built-In Microwave, Dishwasher, Disposal, Dryer, Microwave, Oven/Range - Gas, Washer, WaterHeater
- Heating Forced Air
- Cooling Central A/C, Ceiling Fan(s)
- Year Built 2014
Neighborhood & Schools
- Subdivision CHERRY HILL CROSSING CONDOMINIUM
Financial Information
- Zoning R16
Listing Information

 All information is deemed reliable but not guaranteed accurate. Such Information being provided is for consumers' personal, non-commercial use and may not be used for any purpose other than to identify prospective properties consumers may be interested in purchasing.
Some listings have been excluded from this website.
This page utilizes third-party mapping services and does not make any warranties or representations about the accuracy or completeness of these services' representations.
Search States
Resources
Additional Markets
All information is deemed reliable but not guaranteed accurate. Such Information being provided is for consumers' personal, non-commercial use and may not be used for any purpose other than to identify prospective properties consumers may be interested in purchasing.
Some listings have been excluded from this website.
This page utilizes third-party mapping services and does not make any warranties or representations about the accuracy or completeness of these services' representations.