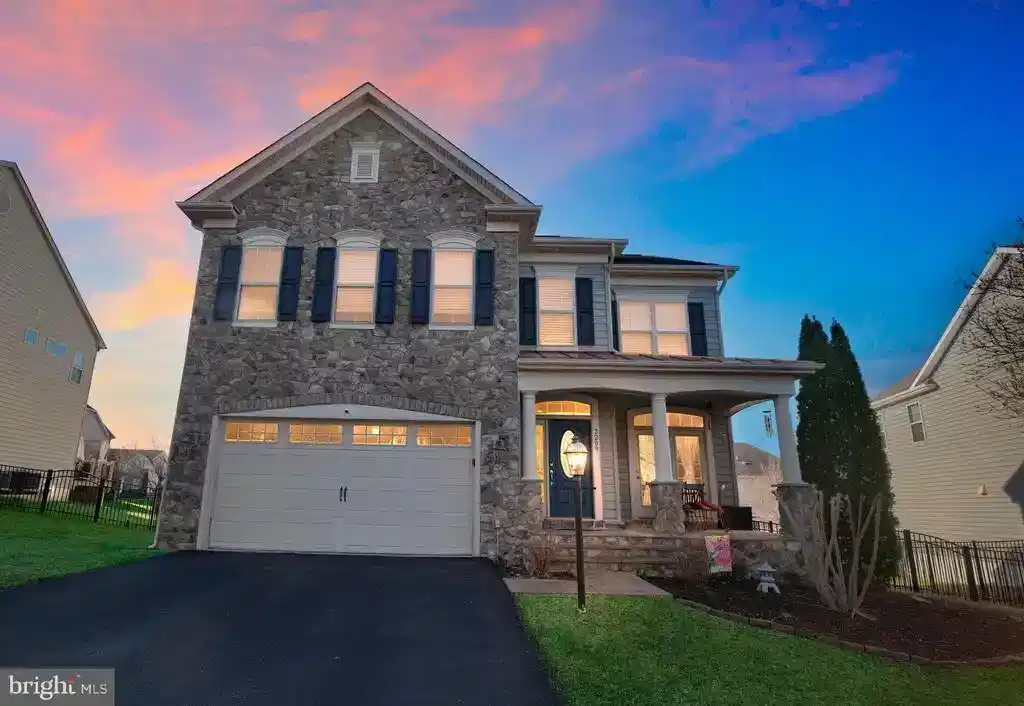
2209 turnbuckle lane

WOODBRIDGE, VA 22191

5 BEDS 3-Full 1-Half BATHS
0.21 AC LOT
Residential-Detached
Image 1
Bedrooms 5
Total Baths 4
Full Baths 3
Acreage 0.22
Status Off Market
MLS # VAPW2089944
County PRINCE WILLIAM
More Info
Category Residential-Detached
Status Off Market
Acreage 0.22
MLS # VAPW2089944
County PRINCE WILLIAM
Stunning 5-Bedroom, 3.5-Bath Home in the Coveted Port Potomac Community Welcome to this meticulously maintained 4-bedroom, 3.5-bath home offering 4,170 square feet of luxurious living space in the highly sought-after Port Potomac community, renowned for its rich amenities. This home boasts a charming slate stone front porch that leads to an elegant foyer featuring hardwood floors and crown molding. The light-filled living room, adorned with crown molding and a chandelier, opens to the spacious gourmet kitchen that has been completely remodeled. The kitchen is a chef’s dream, featuring a large center island, a built-in wine rack, breakfast bar with pendant lighting, stainless steel appliances, soft-close cabinets with pull-out drawers, granite countertops, and a walk-in pantry. The kitchen seamlessly flows into the generous living room and formal dining room. The living room offers a cozy gas fireplace with a wood mantle and granite surround, while the dining room is perfect for entertaining, with a bay window bump-out and access to a covered Trex deck. The deck overlooks a beautifully landscaped stone patio and fully fenced rear yard, creating an ideal space for outdoor gatherings. The main level also features a convenient mudroom with built-in storage, a half bath, and hardwood floors throughout. As you move up the hardwood stairs with wood and wrought iron banisters, you’ll be welcomed into the Owner’s Suite. The suite is a retreat, with French doors leading to an octagonal antechamber with a tray ceiling. The spa-like en suite bathroom includes a large L-shaped double vanity, a walk-in spa shower with dual shower heads, a transom window, and two spacious walk-in closets. The upper level also offers three generously sized bedrooms, each with hardwood floors and ample closet space, including one with a double closet and two with walk-in closets. The updated full bath features a double vanity, ceramic tile flooring, and a tub/shower surround. The laundry room, conveniently located on the upper level, is equipped with a ceramic tile plank floor, shelving, and a front-loading washer and dryer. The lower level is a standout feature of this home, offering a spacious recreation room with French doors and a wet bar with granite countertops, a sink, dishwasher, built-in microwave, and full-size refrigerator. The flooring is a stylish ceramic tile plank, and there is also a full bathroom with a quartz-topped double vanity and a Jacuzzi tub/shower with ceramic tile surround. The media room, also with French door entry, is freshly painted, carpeted, and includes a large double closet. Could also be 5th bedroom, not to code. The projector and screen convey as-is, creating the perfect space for movie nights. The lower level also has an ideal In-law/Au Pair suite entrance, offering plenty of privacy. Additional features include Nest thermostat, Nest smoke detectors, motion-activated lighting in several rooms, and recent updates, including a complete kitchen remodel, freshly painted walls, new and refinished floors, and a new water heater. Located in an ideal commuter location with close access to I-95 and Route 1, this home provides easy access to major highways, making it perfect for those commuting to nearby areas. This home offers exceptional living space, luxury, and comfort in a prime location with close access to community amenities. Don’t miss out—schedule a tour today!
Listing
Street
Satellite

Exterior Features

  • Style Colonial
  • Construction Single Family
  • Siding Stone, Vinyl Siding
  • Exterior Bump-outs, Extensive Hardscape, Exterior Lighting, Lawn Sprinkler, Sidewalks
  • Roof Architectural Shingle
  • Garage Yes
  • Garage Description 2
  • Water Public
  • Sewer Public Sewer
  • Lot Description Landscaping, Rear Yard, Vegetation Planting

Interior Features

  • Appliances Built-In Microwave, Dishwasher, Disposal, Dryer - Electric, Dryer - Front Loading, Extra Refrigerator/Freezer, Oven/Range - Gas, Refrigerator, Stainless Steel Appliances, Six Burner Stove, Washer - Front Loading, WaterHeater
  • Heating Forced Air, Programmable Thermostat
  • Cooling Ceiling Fan(s), Central A/C, Programmable Thermostat
  • Basement Connecting Stairway, Fully Finished, Outside Entrance, Rear Entrance, Walkout Stairs
  • Fireplaces 1
  • Year Built 2011

Neighborhood & Schools

  • Subdivision PORT POTOMAC
  • Elementary School MARY WILLIAMS
  • Middle School POTOMAC
  • High School POTOMAC

Financial Information

  • Zoning R4

Listing Information

Properties displayed may be listed or sold by various participants in the MLS.