At no fault of the home, this beautiful property is back on the market after the buyers got cold feet! The sellers have already secured their next home, so Alder Ln is priced to sell and returns to the market with a $5,000 price reduction. We hope you fall in love.
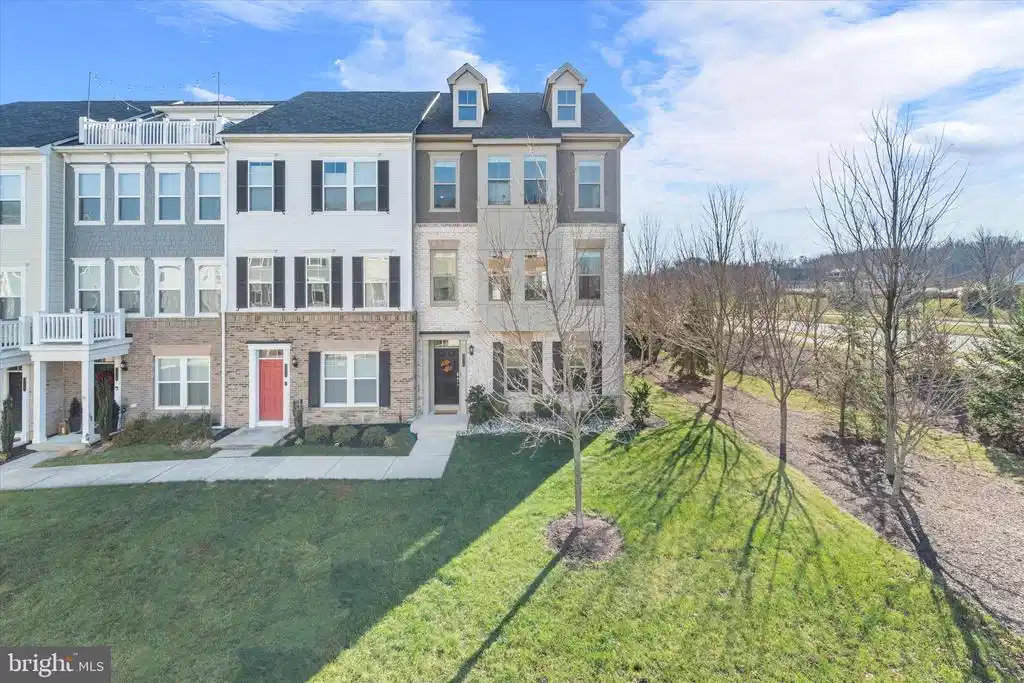
This beautiful end unit town home is located in Potomac Shores, a community that truly feels like its own small town along the banks of the Potomac River. The neighborhood blends suburban living with natural beauty and offers an incredible selection of amenities, including access to the new VRE station now under construction. The home provides approximately 2,400 finished square feet, three spacious bedrooms, two full and two half bathrooms, and a two car garage.
The main level features a recreation room that works perfectly as a second living space. It is ideal for movie nights, gaming, or a comfortable hangout area. Built in cubbies create a welcoming mud room and drop zone for shoes and bags. A convenient half bath completes this level.
A stunning feature wall leads upstairs to the open concept second floor. The living area includes a built in entertainment center with cabinetry, shelving, and a striking stone accent wall that adds warmth and character. A glass door opens to a Trex deck that is perfectly suited for grilling and outdoor dining. Back inside, a charming built in workspace spans the back wall and is ideal for schoolwork or a comfortable home office. The kitchen is a true highlight with dark blue cabinetry, white quartz countertops, stainless steel appliances, and generous storage. A butler pantry with floating shelves, along with a separate pantry featuring an organizational system, keeps everything easy to access and beautifully arranged. The dining area is bright and welcoming, and additional cabinet and counter space works wonderfully as a dry bar, storage hub, or the perfect spot for a nugget ice maker. Another half bath completes this level.
The top floor offers three spacious bedrooms. The primary suite is a calm retreat with a large walk in closet featuring an organizational system and an ensuite bathroom with an oversized double sink vanity and a beautiful walk in shower. The two secondary bedrooms are well sized and share a full bath with a double sink vanity and shower/tub combo. This level also includes several additional closets for extra storage and a separate laundry area for everyday convenience. Built in 2018, the home features modern finishes and thoughtful details throughout. It has been freshly updated with a new coat of paint and new matching LVP flooring on the top level.
Living in Potomac Shores offers a lifestyle that is rare in Northern Virginia. The neighborhood is set along the Potomac River with wide open green spaces, scenic walking paths, and beautifully maintained landscaping. The community offers more amenities than most nearby neighborhoods, and they are truly exceptional. Residents enjoy the Potomac Shores Golf Club, a public 18 hole Jack Nicklaus Signature course right in the community. The Shores Club, a residents only clubhouse and social center, includes a fitness complex, multiple pools, a sports complex for field activities, playgrounds, and a community garden. Life here feels like resort style living and makes coming home feel like a treat.
The location is ideal for those needing access to Quantico or Fort Belvoir. The planned Virginia Railway Express station within the neighborhood will make commuting to Washington DC and surrounding areas even easier. Future plans also include a Town Center and a new parkway providing direct access to Route 234 and I 95. A new elementary school is expected to open in 2027. This incredible home is move in ready and waiting for its next owner.


 All information is deemed reliable but not guaranteed accurate. Such Information being provided is for consumers' personal, non-commercial use and may not be used for any purpose other than to identify prospective properties consumers may be interested in purchasing.