16825 tidewater court

WOODBRIDGE, VA 22191

4 BEDS 3-Full 1-Half BATHS
0.25 AC LOT
Residential-Detached
Image 1
Bedrooms 4
Total Baths 4
Full Baths 3
Acreage 0.25
Status Off Market
MLS # VAPW2077664
County PRINCE WILLIAM-VA
More Info
Category Residential-Detached
Status Off Market
Acreage 0.25
MLS # VAPW2077664
County PRINCE WILLIAM-VA
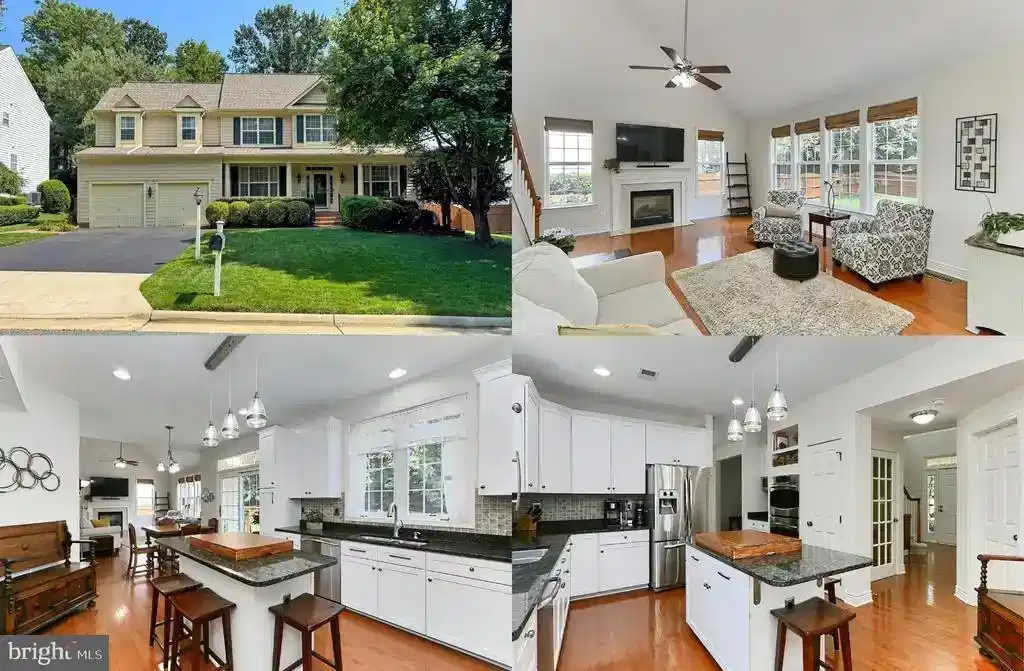
**Reduced & Seller is offering $10K Seller Subsidy + a 1 year Home Warranty through American Home Shield for the purchaser with a full priced offer.** This gorgeous 4 bedrooms, 3.5 bath Stanley Martin “Langley” model is graced by an abundance of light and striking design features and delivers plenty of living space on 3 finished levels! The beauty of this property begins outside with a tailored siding exterior with 2-car garage, professional landscaping with sprinkler system, stamped concrete walkway from charming front porch through the fenced backyard to a large stamped concrete patio with stacked stone sitting wall, firepit, and lush yard backing to majestic trees. Fine craftsmanship continues inside with gleaming hardwood floors, high ceilings, a soft neutral color palette, decorative moldings, gas fireplace, upgraded lighting, dual staircases, and an abundance of windows. A gourmet kitchen, luxurious owner’ suite, and spectacular upgrades and meticulous maintenance create instant move-in appeal. ****** A grand two story foyer welcomes you home as rich hardwood flooring flows into the formal living room with crown molding and the adjoining dining room accented by chair rail and a glass shaded chandelier adding a refined flair. The gourmet kitchen is a feast for the eyes with gleaming granite countertops, pristine white custom 42” cabinetry, designer backsplashes, and GE Profile stainless steel appliances. A center island with triple pendant lights provides bar seating, while a light filled breakfast room is the ideal spot for daily dining. Here, step outside to a deck with steps descending to the spacious custom patio with firepit and fenced backyard with a garden busting with colorful vegetables and woodlands beyond—a true outdoor oasis. Back inside, the two story family room with a striking cathedral ceiling invites you to relax in front of a cozy fireplace. A library makes a perfect home office, and a powder room and laundry room with custom cabinetry and a utility sink compliments the main level. ****** Ascend the staircase to the landing overlooking the family room below and onward to the primary suite boasting walls of windows, plush carpeting, a lighted ceiling fan, and a huge walk-in closet. The renovated ensuite bath features a new dual sink vanity topped in quartz, chic lighting and fixtures, a water closet, sumptuous soaking tub, and a glass enclosed shower—the finest in personal pampering! Down the hall, three bright and cheerful bedrooms, each with lighted ceiling fans, share the well-appointed hall bath. ****** Entertain family and friends in the expansive walk-up lower level recreation room complete with a gaming area and wet bar—sure to be a popular destination! A den and an additional full bath make a great quest suite, while a bonus/exercise room and loads of storage space complete the comfort and luxury of this wonderful home. ****** All this in a peaceful community with fantastic amenities such as a clubhouse, outdoor pool, jog/walking paths, picnic area, basketball and tennis courts, playground and more! Commuters will appreciate the easy access to I-95, Express Lanes, Route 1, and the Virginia Railway Express. Plenty of diverse shopping, dining, and entertainment choices are available in every direction. Enjoy boating and fishing the miles of waterways at Powells Creek and Occoquan Bay, plus the endless nature centered activities at Leesylvania Park. For an exceptional property featuring fine craftsmanship and high end designer finishes in a stellar location, you’ve found it!
Listing
Street
Satellite

Exterior Features

  • Style Colonial
  • Construction Single Family
  • Siding Vinyl Siding
  • Exterior Exterior Lighting, Flood Lights, Lawn Sprinkler, Sidewalks, Stone Retaining Walls, Underground Lawn Sprinkler
  • Roof Architectural Shingle
  • Garage Yes
  • Garage Description 2
  • Water Public
  • Sewer Public Sewer
  • Lot Description Backs to Trees, Front Yard, Landscaping, Level, Premium, Rear Yard, Private, SideYard(s), Backs - Open Common Area, Cul-de-sac

Interior Features

  • Appliances Built-In Microwave, Cooktop, Cooktop - Down Draft, Dishwasher, Disposal, Exhaust Fan, Extra Refrigerator/Freezer, Humidifier, Icemaker, Microwave, Oven - Double, Oven - Wall, Refrigerator, Stainless Steel Appliances, Water Dispenser, WaterHeater, Dryer - Front Loading, Washer - Front Loading
  • Heating Forced Air, Zoned
  • Cooling Ceiling Fan(s), Central A/C, Zoned, Programmable Thermostat
  • Basement Fully Finished, Outside Entrance, Rear Entrance, SumpPump, Walkout Stairs, Windows
  • Fireplaces 1
  • Year Built 2002

Neighborhood & Schools

  • Subdivision POWELLS LANDING
  • Elementary School LEESYLVANIA
  • Middle School POTOMAC
  • High School POTOMAC

Financial Information

  • Zoning R4

Listing Information

Properties displayed may be listed or sold by various participants in the MLS.