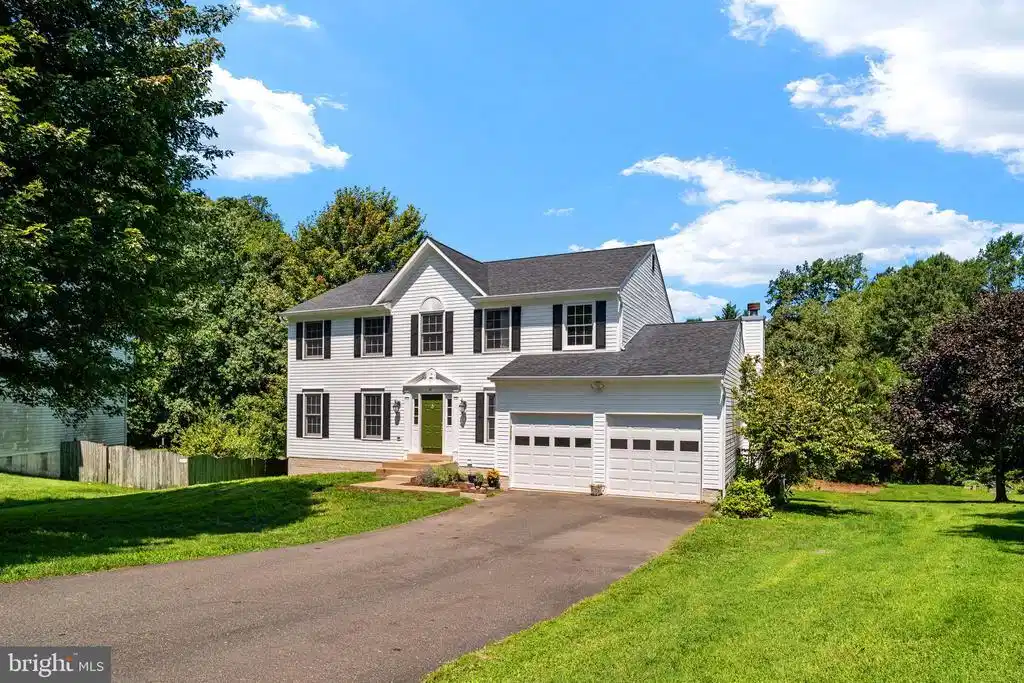
47 sunrise valley court

STAFFORD, VA 22554

$600,000

4 BEDS 4 BATHS
3,612 SQFT0.46 AC LOT
Residential-Detached
Image 1
Image 2
Image 3
Image 4
Bedrooms 4
Total Baths 4
Full Baths 3
Square Feet 3612
Acreage 0.46
Status Active Under Contract
MLS # VAST2052244
County STAFFORD
More Info
Category Residential-Detached
Status Active Under Contract
Square Feet 3612
Acreage 0.46
MLS # VAST2052244
County STAFFORD
*Accepting Backup Offers Welcome home to 47 Sunrise Valley Ct., where modern updates, inviting living spaces, and a peaceful cul-de-sac setting come together on a spacious .46-acre lot with no HOA. Beautifully renovated from top to bottom, this move-in-ready home has been thoughtfully updated so you can simply unpack and start making memories. From the moment you step inside, you'll appreciate the fresh neutral paint, two-story foyer with refinished hardwood floors, updated lighting, and new ceiling fans that create a bright, welcoming atmosphere. The beautifully remodeled kitchen is the heart of the home, featuring new luxury vinyl plank flooring, elegant quartz countertops, and brand-new stainless steel appliances—perfect for everything from busy weekday mornings to gathering with family and friends. Just off the kitchen, the cozy family room invites you to relax by the wood-burning fireplace or step outside to the oversized, newly resurfaced deck, where you'll enjoy morning coffee, weekend cookouts, and evenings overlooking the expansive backyard. New luxury vinyl plank flooring in the family room and plush new carpeting throughout the remaining main-level living areas and upper level add warmth and comfort throughout the home. At the end of the day, retreat to the spacious primary suite featuring a large walk-in closet and a private ensuite bath with a double vanity and soaking tub—the perfect place to unwind and recharge. The fully finished walk-out basement offers endless possibilities for entertaining, game nights, movie marathons, or simply spending time together. The pool table and shuffleboard table both convey, making it ready for fun from day one, and it's already plumbed for a future wet bar if you want to create the ultimate gathering space. Major updates provide peace of mind for years to come, including a brand-new roof (Titan XL with Tamko roofing system), new garage doors and openers, updated flooring throughout, fresh paint, stylish new fixtures, and a 1-year home warranty provided by the seller. Outside, the nearly half-acre lot offers plenty of room to play, garden, or simply enjoy the privacy of this quiet cul-de-sac setting. With no HOA and a location just minutes from Quantico, major commuter routes, shopping, dining, and everyday conveniences, this home offers the perfect balance of tranquility and accessibility. Thoughtfully updated, beautifully maintained, and filled with spaces designed for everyday living and effortless entertaining, 47 Sunrise Valley Ct. is ready to welcome you home.
Listing
Street
Satellite

Exterior Features

  • Style Colonial
  • Construction Single Family
  • Siding Vinyl Siding
  • Roof Architectural Shingle
  • Garage Yes
  • Garage Description 2
  • Water Public
  • Sewer Public Sewer
  • Lot Description Cul-de-sac, Front Yard, No Thru Street, Rear Yard

Interior Features

  • Appliances Built-In Microwave, Dishwasher, Disposal, Dryer, Extra Refrigerator/Freezer, Icemaker, Refrigerator, Stainless Steel Appliances, Stove, Washer, WaterHeater
  • Heating Heat Pump(s)
  • Cooling Heat Pump(s), Central A/C
  • Basement Walkout Level, Fully Finished
  • Fireplaces 1
  • Living Area 3,612 SQFT
  • Year Built 2001

Neighborhood & Schools

  • Subdivision SUMMERWOOD

Financial Information

  • Zoning R1

Listing Information

Listing Provided Courtesy of CENTURY 21 New Millennium - (703) 922-4010
© Bright MLS. All rights reserved. Listings provided by Bright MLS from various brokers who participate in IDX (Internet Data Exchange). Information deemed reliable but not guaranteed.
Listing data is current as of 08/12/2026.

Contact Our Agent

By clicking “Submit,” I agree to be contacted by Lake Homes Realty, LLC, its affiliates, and real estate professionals via call, text, and email for real estate services. This includes by automated means, even if your number is on a federal, state, or our internal Do Not Call list. To opt out, you can reply "stop" at any time or reply "help" for assistance. You can also click the unsubscribe link in the emails. Message and data rates may apply. Message frequency may vary. You also agree to our Terms of Use and Privacy Policy.