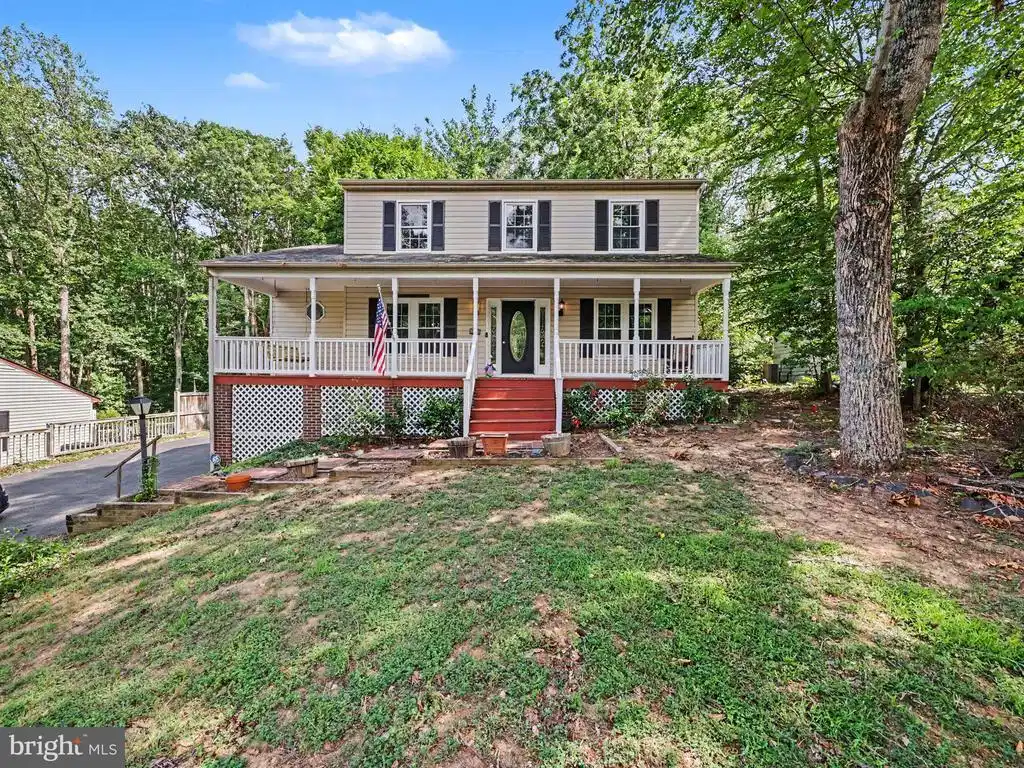
206 bulkhead cove

STAFFORD, VA 22554

$514,900

3 BEDS 4 BATHS
2,470 SQFT0.31 AC LOT
Residential-Detached
Image 1
Image 2
Image 3
Image 4
Bedrooms 3
Total Baths 4
Full Baths 2
Square Feet 2470
Acreage 0.32
Status Active
MLS # VAST2051902
County STAFFORD
More Info
Category Residential-Detached
Status Active
Square Feet 2470
Acreage 0.32
MLS # VAST2051902
County STAFFORD
**HUGE PRICE ADJUSTMENT FOR QUICK SALE**Move-In Ready 3BR, 2 Full & 2 Half Bath, Three-Level Colonial on a LARGE Level-ish Cul-de-Sac Lot in Amenity-Filled Aquia Harbour! This well-maintained home offers over three finished levels of comfortable living with multiple indoor and outdoor spaces for entertaining. Highlights include a covered front porch with swing, oversized rear deck with gazebo, fully fenced backyard, two-car garage, EV charger, and additional parking pad ideal for a boat, RV or trailer. Step inside to a welcoming foyer featuring hardwood flooring, crown molding and an oval-lite leaded glass entry door. The formal living and dining rooms both feature laminate flooring and crown molding. The kitchen is equipped with granite countertops, deep single-bowl sink, stainless steel appliances, 42" maple cabinetry with Lazy Susan, recessed lighting and an impressive THREE pantries for exceptional storage. The adjoining breakfast room is filled with natural light and features ceramic tile flooring, built-in bench seating with storage, vaulted shiplap ceiling, two skylights and a ceiling fan with light. Just beyond, the family room offers a warm and inviting gathering space with a wood-burning fireplace featuring a wood stove insert, brick hearth and mantel, crown molding, recessed lighting, ceiling fan and direct access to the rear deck. The main level also includes a spacious laundry room with tile flooring, shelving, decorative five-light chandelier and distinctive octagonal window. Upstairs, the primary suite features cathedral ceilings, ceiling fan with light, walk-in closet, additional linen closet and a private bath with dual-sink vanity, tile flooring, step-in shower and skylight. Bedroom two offers a walk-in closet, while the oversized third bedroom features both a walk-in closet and an additional closet, providing exceptional storage. The hall bath includes tile flooring, vanity with storage, tub/shower with seamless surround and skylight. The finished walkout lower level expands the living space with a recreation room featuring new luxury vinyl plank flooring, a versatile bonus room with closet and barn door, a convenient half bath and a separate storage room. Additional features include double-pane tilt-in vinyl windows, architectural shingle roof, brick walkway, fully fenced backyard, oversized rear deck with gazebo and stairs to grade, insulated dual garage doors with windows, second refrigerator in the garage, transfer switch for generator and an expanded driveway with additional parking for recreational vehicles. HVAC(2024) & Water Heater(2024) Both with Transferrable Warranty to 2030. Aquia Harbour Amenities include: Two Pools; State Certified Police Force; Fire Dept; Marina w/Boat Ramp & Fishing Pier; Kayak/Canoe Launches; Golf Course w/Pro Shop, Putting Green, Driving Range & the World Famous Clubhouse @ Aquia Harbour Restaurant; Dog Park; Horse Stables, Riding Areas/Trails & Pens; Secure Storage Lot; Community Garden; PreSchool; Fishing Park; 8 Other Parks w/Tot Lots, Tennis, Basketball & Abundant Wildlife Including Bald Eagles in the Sky Above! The Harbour also features Great Community Events including Independence Day Celebration w/Fireworks, Oktoberfest, Movie/Game Nights, and So Much More!!!!
Listing
Street
Satellite

Exterior Features

  • Style Colonial
  • Construction Single Family
  • Siding Vinyl Siding
  • Exterior Chimney Cap(s), Gutter System, Exterior Lighting, Other, Play Area
  • Roof Architectural Shingle
  • Garage Yes
  • Garage Description 2
  • Water Public
  • Sewer Public Sewer
  • Lot Description Backs to Trees, Cul-de-sac, Front Yard, No Thru Street, Private, Rear Yard, SideYard(s)

Interior Features

  • Appliances Built-In Microwave, Dishwasher, Disposal, Dryer, Icemaker, Refrigerator, Stainless Steel Appliances, Washer, WaterHeater, Stove
  • Heating Central, Forced Air, Heat Pump(s), Programmable Thermostat
  • Cooling Ceiling Fan(s), Central A/C, Heat Pump(s), Programmable Thermostat
  • Basement Combination, Connecting Stairway, Fully Finished, Garage Access, Heated, Interior Access, Other
  • Living Area 2,470 SQFT
  • Year Built 1986

Neighborhood & Schools

  • Subdivision AQUIA HARBOUR
  • Elementary School HAMPTON OAKS
  • Middle School SHIRLEY C. HEIM
  • High School BROOKE POINT

Financial Information

  • Zoning R1

Listing Information

Listing Provided Courtesy of Keller Williams Capital Properties - (540) 659-8633
© Bright MLS. All rights reserved. Listings provided by Bright MLS from various brokers who participate in IDX (Internet Data Exchange). Information deemed reliable but not guaranteed.
Listing data is current as of 08/12/2026.

Contact Our Agent

By clicking “Submit,” I agree to be contacted by Lake Homes Realty, LLC, its affiliates, and real estate professionals via call, text, and email for real estate services. This includes by automated means, even if your number is on a federal, state, or our internal Do Not Call list. To opt out, you can reply "stop" at any time or reply "help" for assistance. You can also click the unsubscribe link in the emails. Message and data rates may apply. Message frequency may vary. You also agree to our Terms of Use and Privacy Policy.