11 danbury forest lane

STAFFORD, VA 22554

$649,999

4 BEDS 4 BATHS
4,122 SQFT0.46 AC LOT
Residential-Detached
Image 1
Image 2
Image 3
Image 4
Bedrooms 4
Total Baths 4
Full Baths 3
Square Feet 4122
Acreage 0.46
Status Pending
MLS # VAST2051174
County STAFFORD
More Info
Category Residential-Detached
Status Pending
Square Feet 4122
Acreage 0.46
MLS # VAST2051174
County STAFFORD
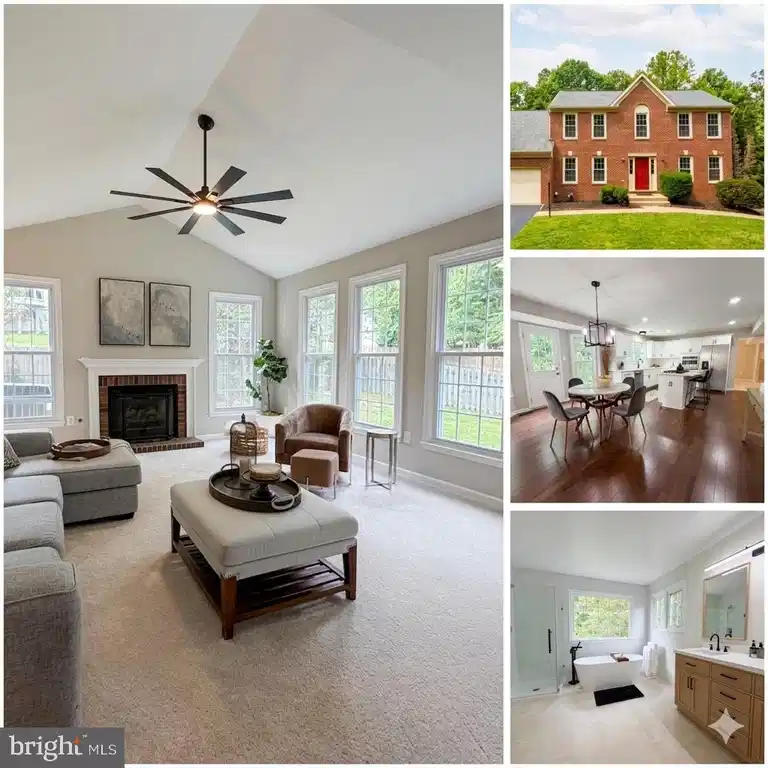
Offer Deadline Tuesday at July 7th @6pm!!!!!!!!! Step into luxury and comfort with this stunning, turn-key property designed for modern living and effortless entertaining. Nestled in a wonderful neighborhood, this home offers an incredible sense of community while maintaining excellent backyard privacy. Every detail has been meticulously updated, offering a perfect blend of sophisticated style and cozy neighborhood charm. The exterior immediately impresses with brand-new garage doors and new energy-efficient windows that flood the home with natural light, complementing the fresh interior paint found in all rooms, bathrooms, and the garage. The heart of the home features a seamless open-concept layout on the main level, anchored by brand-new hardwood flooring. Here, you will find a gorgeous, fully renovated kitchen that was updated in 2026 for the new owners to enjoy. This culinary space features premium quartz countertops, soft-close cabinetry, and brand-new stainless steel appliances, including a refrigerator, stove, and dishwasher. Beyond the main open living areas, the layout includes additional versatile rooms designed for recreation, play, or quiet relaxation, while brand-new, plush carpeting stretches across the rest of the home and throughout the upstairs bedrooms for ultimate comfort. New modern light fixtures have also been installed throughout the entire property to elevate its contemporary appeal. The home features four thoughtfully designed bathrooms, consisting of three full baths and one half bath, each fully renovated with an eye for detailed design, contemporary color palettes, and chic style. The primary suite bathroom serves as a private sanctuary with a luxurious standing tub and a separate shower. The upstairs hall bathroom and the main level half bathroom have been completely refreshed, while the fully renovated basement bathroom offers an elevated experience with dual shower heads. Outside, the backyard of your dreams awaits you. Immerse yourself in lush, vibrant greenery, an expansive open grass lawn, and an oasis of a pathway that beautifully wraps all the way around the house. It is truly the best of both worlds—be ready to fall in love and make this beautiful house your home! * The bar in the basement can convey or can be easily removed. Driveway has been freshly sealed since photos were taken!
Listing
Street
Satellite

Exterior Features

  • Style Colonial
  • Construction Single Family
  • Siding Brick Front, Vinyl Siding
  • Garage Yes
  • Garage Description 2
  • Water Public
  • Sewer Public Sewer

Interior Features

  • Heating Forced Air
  • Cooling Central A/C
  • Basement Connecting Stairway, Improved, Heated, Interior Access, Fully Finished
  • Fireplaces 1
  • Living Area 4,122 SQFT
  • Year Built 1997

Neighborhood & Schools

  • Subdivision SUMMERWOOD
  • Elementary School STAFFORD
  • Middle School STAFFORD
  • High School BROOKE POINT

Financial Information

  • Zoning R1

Listing Information

Listing Provided Courtesy of Fairfax Realty Select - (703) 533-8660
© Bright MLS. All rights reserved. Listings provided by Bright MLS from various brokers who participate in IDX (Internet Data Exchange). Information deemed reliable but not guaranteed.
Listing data is current as of 08/12/2026.

Contact Our Agent

By clicking “Submit,” I agree to be contacted by Lake Homes Realty, LLC, its affiliates, and real estate professionals via call, text, and email for real estate services. This includes by automated means, even if your number is on a federal, state, or our internal Do Not Call list. To opt out, you can reply "stop" at any time or reply "help" for assistance. You can also click the unsubscribe link in the emails. Message and data rates may apply. Message frequency may vary. You also agree to our Terms of Use and Privacy Policy.