
Beach Homes Realty
Enter City, Zip or MLS

lot 136 indiantown road

KING GEORGE, VA 22485
$689,900

4 BEDS 4 BATHS
3,193 SQFT2.53 AC LOT
Residential-Detached
Image 1
Image 2
Image 3
Image 4
Bedrooms 4
Total Baths 4
Full Baths 3
Square Feet 3193
Acreage 2.54
Status Pending
MLS # VAKG2008312
County KING GEORGE
More Info
Category Residential-Detached
Status Pending
Square Feet 3193
Acreage 2.54
MLS # VAKG2008312
County KING GEORGE
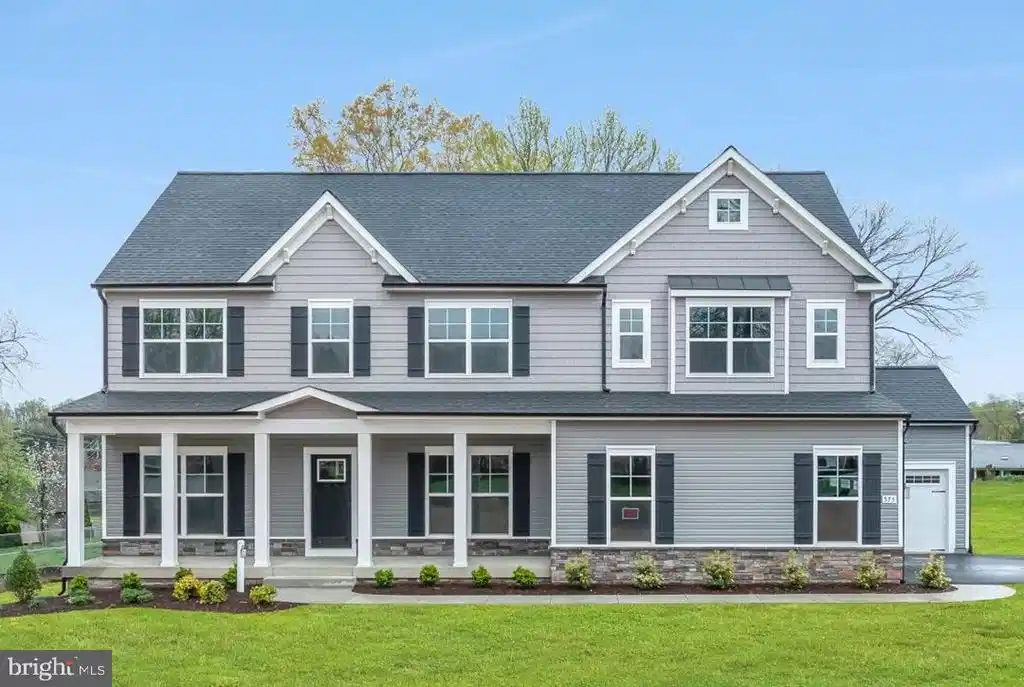
Welcome home to this brand-new SONA Homes Churchill model currently under construction, offering 3,193 finished square feet of thoughtfully designed living space across three levels. Located in King George County on a 2.54-acre homesite Step inside and discover a main level built for the way you actually live. The heart of the home is an open-concept kitchen featuring 42" soft-close cabinetry, gleaming granite countertops, a center island with bar seating, and a full suite of stainless steel Frigidaire appliances. LVP flooring flows throughout the entire first floor, anchoring the space in warmth and durability. The adjacent dining room impresses with crown molding and two-piece chair molding, while the family room invites relaxation around the 36" fireplace. A private home office and powder room complete the first floor. Upstairs, the primary suite is designed as a private retreat with walk-in closets and a spa-inspired bath layout. Three additional bedrooms, one with an en suite bath and an additional hall bath round out the upper level. The basement — already plumbed for a future full bathroom — adds another 1,442 square feet of flexible space ready to grow with you. Outside, enjoy the curb appeal of stone veneer, cedar shake in the gable, and a craftsman front door, all framed by an architectural 30-year roof. Entertain on the 12×12 rear deck or relax on the full front porch. The 2-car garage is drywalled, painted, and EV-outlet ready — with an upgraded 400-amp electrical service to future-proof the whole home. Built with precision and backed by a 2-10 builder warranty (1-year workmanship, 1-year mechanical, 10-year structural), this SONA Homes residence offers lasting peace of mind. Additional incentives include 1% closing-cost assistance when using the builder’s preferred lender. *Sample photos are from the same floor plan built on another lot and are intended to demonstrate the layout and quality of construction. Actual home may differ in colors, finishes, fixtures, and included features.* *Some photos have been virtually staged to help illustrate the potential use and layout of the spaces*
Location not available
Listing
Street
Satellite

Exterior Features

  • Style Craftsman, Colonial
  • Construction Single Family
  • Siding Vinyl Siding, Stone, Shake Siding
  • Roof Architectural Shingle
  • Garage Yes
  • Garage Description 2
  • Water Well
  • Sewer Septic = # of BR
  • Lot Description Cleared, Trees/Wooded

Interior Features

  • Appliances Stainless Steel Appliances, Refrigerator, Icemaker, Built-In Microwave, Oven/Range - Gas, Dishwasher
  • Heating Heat Pump(s)
  • Cooling Central A/C
  • Basement Connecting Stairway, Interior Access, Outside Entrance, Poured Concrete, Rough Bath Plumb, Unfinished, Walkout Stairs
  • Living Area 3,193 SQFT
  • Year Built 2026

Neighborhood & Schools

  • Subdivision RAPPAHANNOCK

Financial Information

  • Zoning A2

Additional Services

Internet Service Providers

Listing Information

Listing Provided Courtesy of EXP Realty, LLC - (866) 825-7169
© Bright MLS. All rights reserved. Listings provided by Bright MLS from various brokers who participate in IDX (Internet Data Exchange). Information deemed reliable but not guaranteed.
Listing data is current as of 07/22/2026.

Contact Our Agent

By clicking “Submit,” I agree to be contacted by Lake Homes Realty, LLC, its affiliates, and real estate professionals via call, text, and email for real estate services. This includes by automated means, even if your number is on a federal, state, or our internal Do Not Call list. To opt out, you can reply "stop" at any time or reply "help" for assistance. You can also click the unsubscribe link in the emails. Message and data rates may apply. Message frequency may vary. You also agree to our Terms of Use and Privacy Policy.
