
Beach Homes Realty
Enter City, Zip or MLS

9295 michael drive

KING GEORGE, VA 22485
$609,000

3 BEDS 2 BATHS
2,291 SQFT5.07 AC LOT
Residential-Detached
Image 1
Image 2
Image 3
Image 4
Bedrooms 3
Total Baths 2
Full Baths 2
Square Feet 2291
Acreage 5.08
Status Active Under Contract
MLS # VAKG2008256
County KING GEORGE
More Info
Category Residential-Detached
Status Active Under Contract
Square Feet 2291
Acreage 5.08
MLS # VAKG2008256
County KING GEORGE
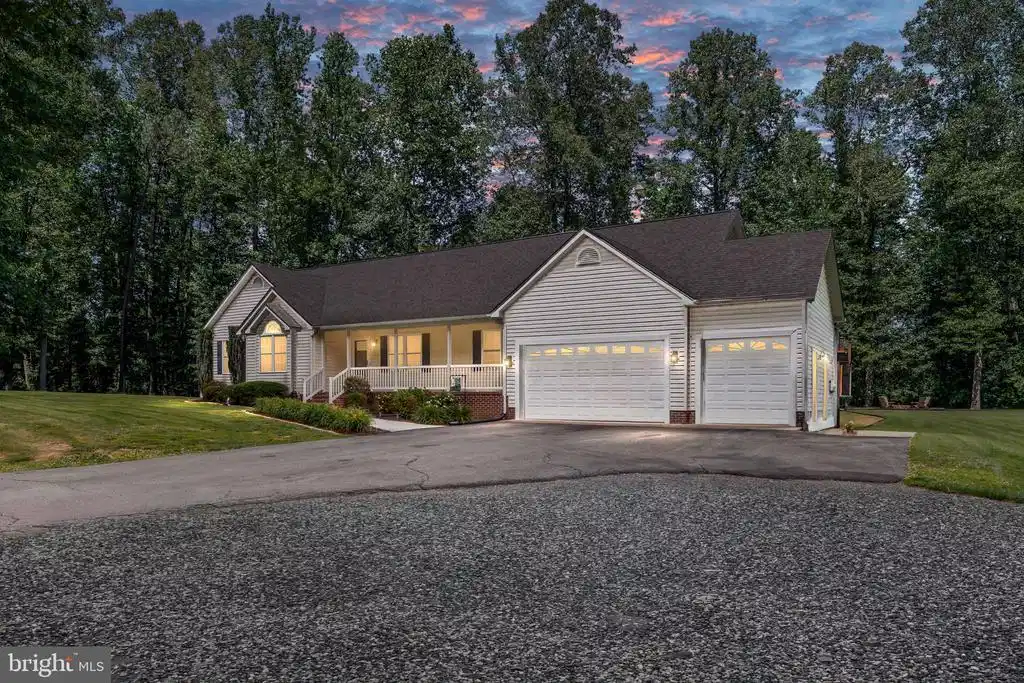
Welcome to 9295 Michael Dr, a beautifully updated 2,300 sq. ft. open-concept retreat offering the perfect blend of modern comfort, peaceful privacy, and refined country living. Set on 5.08 private acres in King George, this 3-bedroom, 2-bathroom estate is truly move-in ready. Conveniently located just minutes from Dahlgren (approx. 12–15 minutes), Fredericksburg (approx. 20–25 minutes), and Stafford (approx. 30–35 minutes), this property offers the ideal balance of quiet country living with easy access to major commuter routes, shopping, and dining. Step inside to a light-filled interior featuring dramatic vaulted ceilings, elegant architectural columns, and modern flooring throughout the main living areas, while plush carpet in the bedrooms adds warmth and comfort. The spacious chef’s kitchen flows seamlessly into the main living areas and into a beautifully designed entertaining room, creating a stylish yet inviting space perfect for gatherings. Expansive French doors open to your private outdoor retreat. The primary suite is a true sanctuary, complete with vaulted ceilings, a generous walk-in closet, and a spa-inspired bathroom featuring luxurious dual showers for a relaxing “his and hers” experience. Step outside and experience everything this property has to offer. Designed for both lifestyle and function, the grounds include a custom oversized carport built specifically for RV and boat storage, along with a charming chicken coop and enclosed garden space—perfect for those seeking a homestead lifestyle. Entertain with ease on the custom Belgard paver patio, surrounded by manicured landscaping and highlighted by a premium 7-person hot tub, creating the perfect setting to unwind under the stars. The attached 3-car garage and expansive driveway provide ample room for vehicles, guests, and recreational equipment. HOME HIGHLIGHTS 5.08 Private Acres offering space, privacy, and flexibility Open-Concept Floor Plan with vaulted ceilings and architectural details Modern Flooring + Carpeted Bedrooms for comfort Elegant Entertaining Room with French doors to outdoor living Primary Spa Suite with dual luxury showers and walk-in closet Outdoor Living Space with Belgard patio and 7-person hot tub Oversized RV/Boat Carport + 3-Car Garage Expansive Driveway for additional parking Homestead Features including chicken coop & enclosed garden Enjoy the best of modern comfort, acreage, and quiet country living—all within minutes of everything you need.
Location not available
Listing
Street
Satellite

Exterior Features

  • Style Ranch/Rambler
  • Construction Single Family
  • Siding Vinyl Siding
  • Garage Yes
  • Garage Description 3
  • Water Well
  • Sewer Septic = # of BR

Interior Features

  • Heating Heat Pump(s)
  • Cooling Heat Pump(s)
  • Living Area 2,291 SQFT
  • Year Built 2002

Neighborhood & Schools

  • Subdivision INDIAN SPRINGS RANCHETTE
  • Elementary School SEALSTON
  • High School KING GEORGE

Financial Information

  • Zoning A2

Additional Services

Internet Service Providers

Listing Information

Listing Provided Courtesy of Berkshire Hathaway HomeServices PenFed Realty - (540) 625-8100
© Bright MLS. All rights reserved. Listings provided by Bright MLS from various brokers who participate in IDX (Internet Data Exchange). Information deemed reliable but not guaranteed.
Listing data is current as of 07/22/2026.

Contact Our Agent

By clicking “Submit,” I agree to be contacted by Lake Homes Realty, LLC, its affiliates, and real estate professionals via call, text, and email for real estate services. This includes by automated means, even if your number is on a federal, state, or our internal Do Not Call list. To opt out, you can reply "stop" at any time or reply "help" for assistance. You can also click the unsubscribe link in the emails. Message and data rates may apply. Message frequency may vary. You also agree to our Terms of Use and Privacy Policy.
