
Beach Homes Realty
Enter City, Zip or MLS

55 aztec drive

STAFFORD, VA 22554
5 BEDS 4-Full 2-Half BATHS
3.09 AC LOT
Residential - Detached
Image 1
Bedrooms 5
Total Baths 6
Full Baths 4
Acreage 3.1
Status Off Market
MLS # VAST2024934
County STAFFORD
More Info
Category Residential - Detached
Status Off Market
Acreage 3.1
MLS # VAST2024934
County STAFFORD
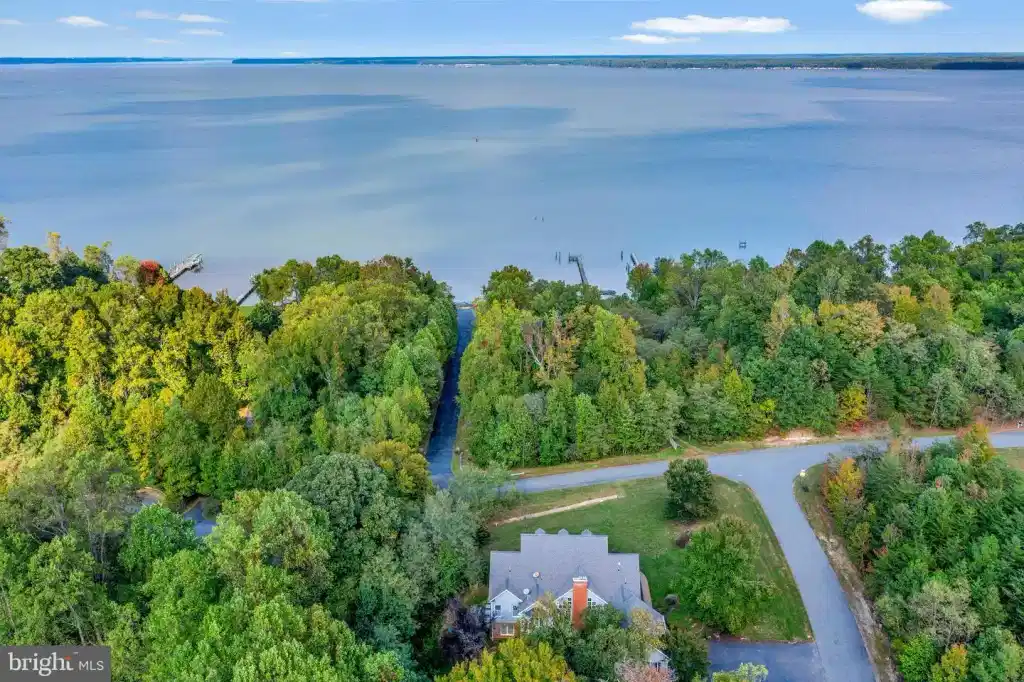
Welcome to your dream home in the heart of Stafford. This exquisite Southern-style Cape Cod residence, nestled on a sprawling 3.1-acre corner lot in the prestigious Williamsburg on the Potomac community, is a true gem. Boasting over 6,200 square feet of luxurious living space, this property offers a lifestyle of unparalleled elegance and comfort. As you approach this magnificent home, you'll be greeted by the full front porch, where you can relax and take in the peacefulness and all that nature has to offer. The location is nothing short of remarkable, with the private community boat ramp just across the street, granting you unparalleled access to the breathtaking Potomac River. Inside you'll find a beautifully designed home with 5 bedrooms, 4 full baths, and 2 half baths. The foyer welcomes you with hardwood floors and a sweeping staircase. Just off the foyer you will find the spacious study/formal living room, a perfect retreat with French doors for privacy, hardwood floors, and lots of natural light. To the left of the foyer, you will find a large formal dining room with corner hutch ideal for both intimate dinners and lavish entertaining. The family room features vaulted ceilings, a stunning floor to ceiling brick wood-burning fireplace flanked by French doors that lead to the rear deck. The room is flooded with natural light. The full wall of built-in bookcases will be sure to offer an expansive amount of space for your collectibles or personal library. The gourmet kitchen is a chef's dream, featuring an expansive center island, top-of-the-line GE Cafe appliances (including-5-burner cooktop with downdraft, built-in microwave, professional series convection French door double wall oven, and a 42" Cafe built-in refrigerator). Additional highlights include quartz countertops, porcelain farm sink, 42" cabinets with glass door cabinets above. The walk-in pantry, laundry room with stackable washer and dryer, and convenient half bath with a pocket door are located just off the kitchen by the rear door taking you to the breezeway which leads to the two-car garage. The main-level primary bedroom suite is a true sanctuary, featuring a sitting room or office, generous walk-in closet, luxurious full bath with a jetted tub, spacious walk-in shower with dual shower heads, double vanities, and a separate water closet. The sitting room even offers a cozy window seat and wainscoting for added charm. Upstairs, you'll find three additional bedrooms, each adorned with ceiling fans, plush carpeting and lots of closets. Two of these bedrooms connect through a Jack and Jill-style dressing room. There are two more full bathrooms, as well as a versatile bonus room perfect for a children's playroom. Movie nights will never be the same in the theater room, complete with surround sound, theater-style seating, and plush carpet. The overhead projector, seating, and equipment all convey with the property. Additionally, the basement offers two very spacious unfinished storage rooms and one smaller which is located under the front porch and could be used as a wine cellar or a safe room as it is concrete on all four walls. Once outside in the rear yard, you'll discover a large patio, a tranquil waterfall pond, and a fully fenced rear yard, providing a serene and private outdoor oasis. This home is equipped with three zones for heating and cooling, ensuring your comfort year-round, and two hot water heaters for your convenience. Located less than 5 miles to the VRE Brooke Station, less than 10 minutes to Stafford Hospital, and less than 15 minutes to I95, Publix, and lots of new shops and dining coming to the area this makes for the perfect location to call home. With its luxurious features, spacious interiors, and idyllic location, this is a rare opportunity to own a slice of paradise in Stafford, Virginia. This home truly defines luxury living and offers everything you could desire in your dream home. Don't miss the chance to make it yours.
Location not available
Listing
Street
Satellite

Exterior Features

  • Style Cape Cod
  • Construction Cape Cod
  • Siding Other
  • Exterior Exterior Lighting, Flood Lights, Lawn Sprinkler, Satellite Dish, Water Falls, Water Fountains
  • Roof Composite
  • Garage Yes
  • Garage Description Asphalt Driveway, Paved Driveway, Private
  • Water Private
  • Sewer Public Septic
  • Lot Description Backs to Trees, Corner, Cul-de-sac, Front Yard, Landscaping, Partly Wooded, Rear Yard, Road Frontage, Rural, SideYard(s), Sloping, Trees/Wooded

Interior Features

  • Appliances Built-In Microwave, Cooktop, Cooktop - Down Draft, Dishwasher, Disposal, Dryer - Electric, Dryer - Front Loading, Energy Efficient Appliances, ENERGY STAR Dishwasher, ENERGY STAR Refrigerator, Exhaust Fan, Icemaker, Oven - Double, Oven - Wall, Range Hood, Refrigerator, Stainless Steel Appliances, Washer, Washer - Front Loading, Washer/Dryer Stacked, Water Heater
  • Heating Central, Forced Air, Heat Pump - Electric BackUp, Heat Pump(s), Zoned
  • Cooling Central A/C
  • Basement Daylight, Full, Full, Heated, Improved, Interior Access, Outside Entrance, Partially Finished, Rear Entrance, Space For Rooms, Walkout Level, Windows
  • Fireplaces 2
  • Fireplaces Description Wood, Screen
  • Year Built 2000

Neighborhood & Schools

  • Subdivision WILLIAMSBURG ON THE POTOMAC
  • School Disrict STAFFORD COUNTY PUBLIC SCHOOLS
  • Elementary School STAFFORD
  • Middle School STAFFORD
  • High School BROOKE POINT

Financial Information

  • Zoning A1

Listing Information

Properties displayed may be listed or sold by various participants in the MLS.
