
Beach Homes Realty
Enter City, Zip or MLS

2927 myrtlewood drive

DUMFRIES, VA 22026
$694,900

4 BEDS 4 BATHS
3,754 SQFT0.37 AC LOT
Residential-Detached
Image 1
Image 2
Image 3
Image 4
Bedrooms 4
Total Baths 4
Full Baths 3
Square Feet 3754
Acreage 0.38
Status Pending
MLS # VAPW2115622
County PRINCE WILLIAM
More Info
Category Residential-Detached
Status Pending
Square Feet 3754
Acreage 0.38
MLS # VAPW2115622
County PRINCE WILLIAM
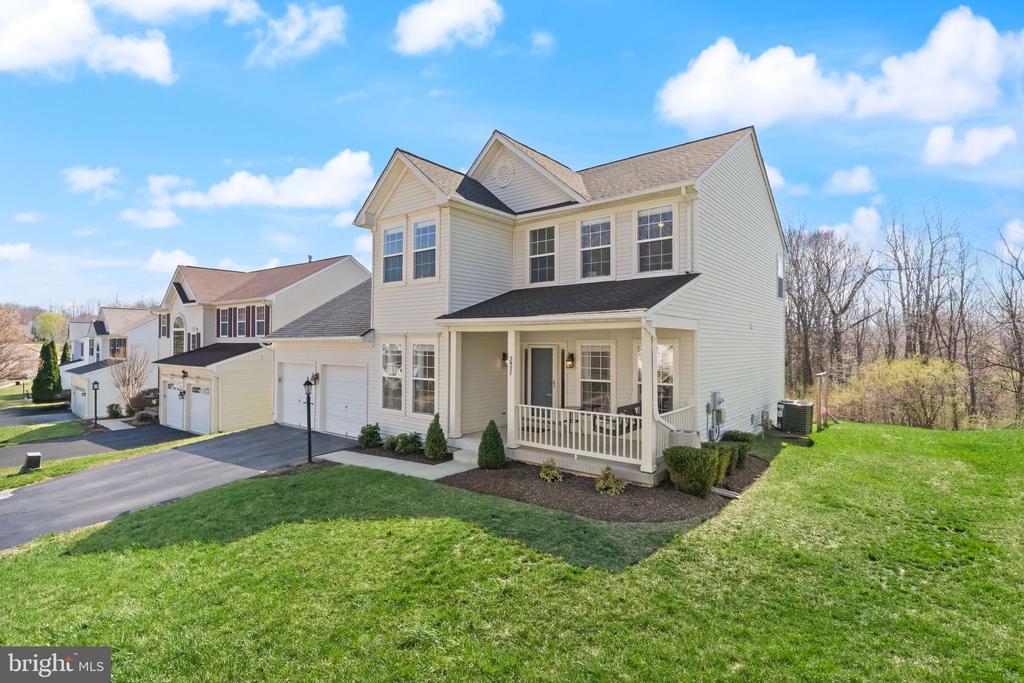
Welcome to this beautifully updated home in Dumfries, where modern upgrades, functional space, and a private wooded backdrop come together to create the perfect place to call home. Offering over 3,700 finished square feet, this 4-bedroom, 3.5-bath home delivers the space and layout today’s buyers are searching for. From the moment you step inside, you’re greeted by an open-concept main level designed for both everyday living and effortless entertaining. The heart of the home is the bright, updated kitchen, featuring quartz countertops, refreshed cabinetry, and updated flooring (2022)—all flowing seamlessly into the dining area and spacious family room. The gas fireplace adds warmth and character, creating an inviting space where family and friends naturally gather. Upstairs, you’ll find generously sized bedrooms and a private primary suite with ample space to unwind. Thoughtful updates continue throughout, including a renovated hall bath (2023) and fresh paint across multiple levels, The fully finished basement expands your living space even further—perfect for a rec room, home gym, office, or guest suite—with fresh paint (2025) already completed. Step outside to enjoy your large deck (2020) overlooking a backyard that backs to trees, offering privacy and a peaceful setting that’s hard to find. Whether you're hosting, relaxing, or enjoying quiet evenings outdoors, this space delivers. Major system upgrades provide peace of mind, including a new HVAC system and hot water heater (2025), along with additional updates throughout the home. Located in sought-after Prince William County, this home offers a true commuter-friendly location with easy access to major routes, plus close proximity to shopping, dining, and entertainment. If you’ve been searching for a move-in ready home with modern updates, an open layout, and a private setting—you have found it. Welcome home! Seller reserves the right to accept an offer at any time. 2D floor plans are estimates and should be used for reference only.
Location not available

Exterior Features

  • Style Colonial
  • Construction Single Family
  • Siding Vinyl Siding
  • Exterior Gutter System
  • Roof Architectural Shingle
  • Garage Yes
  • Garage Description 2
  • Water Public
  • Sewer Public Sewer

Interior Features

  • Heating Forced Air
  • Cooling Central A/C
  • Basement Heated, Improved, Interior Access, Outside Entrance, Poured Concrete
  • Fireplaces 1
  • Living Area 3,754 SQFT
  • Year Built 2001

Neighborhood & Schools

  • Subdivision WAYSIDE VILLAGE

Financial Information

  • Zoning R4

Additional Services

Internet Service Providers

Listing Information

Listing Provided Courtesy of LPT Realty, LLC - (877) 366-2213
© Bright MLS. All rights reserved. Listings provided by Bright MLS from various brokers who participate in IDX (Internet Data Exchange). Information deemed reliable but not guaranteed.
Listing data is current as of 05/24/2026.

Contact Our Agent

By clicking “Submit”, you agree that Beach Homes Realty, its affiliates, and real estate professionals may contact you by phone, text, or email to any phone number and email address you provided, including by automated means, even if your number is on a federal, state, or our internal Do Not Call list. You also agree to our Terms of Use and Privacy Policy.
