
Beach Homes Realty
Enter City, Zip or MLS
Price Changed

9318 murdock drive

Corpus Christi, TX 78410
$369,999

4 BEDS 3 BATHS
2,372 SQFT0.15 AC LOT
Residential - Detached
Price Changed
Image 1
Image 2
Image 3
Image 4
Bedrooms 4
Total Baths 3
Full Baths 3
Square Feet 2372
Acreage 0.16
Status Active
MLS # 473333
County Nueces
More Info
Category Residential - Detached
Status Active
Square Feet 2372
Acreage 0.16
MLS # 473333
County Nueces
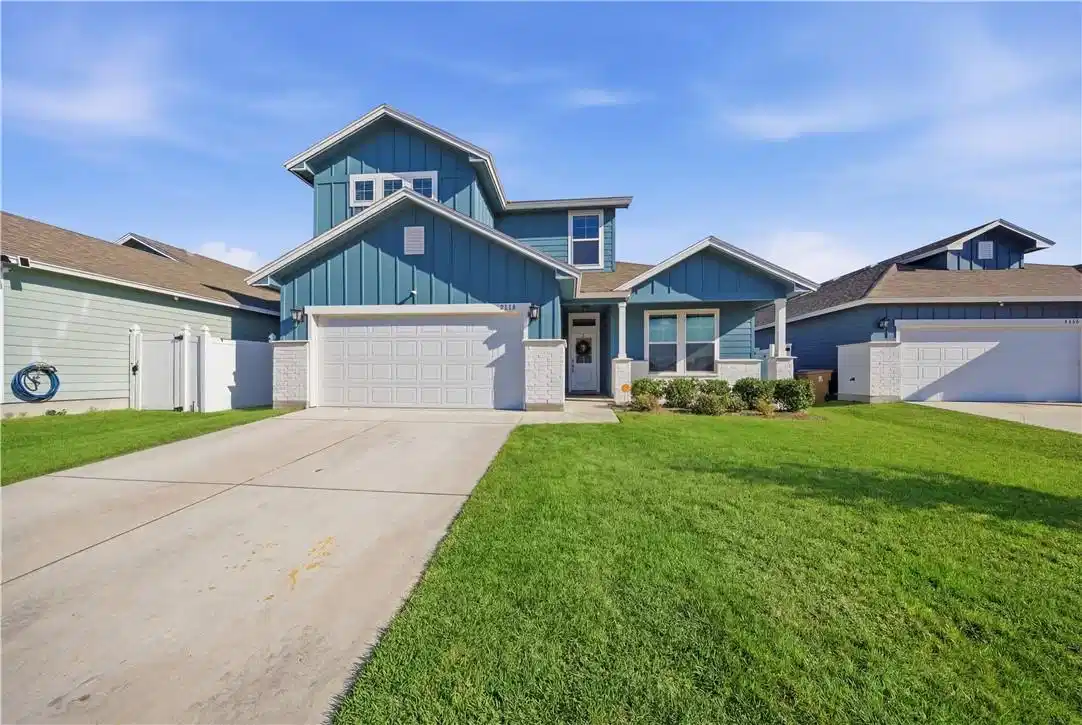
Like-new 2022 built home in pristine condition – truly move-in ready with $5,000 towards buyer's closing cost. This beautifully maintained 2-story home offers 4 bedrooms and 3 full bathrooms with a spacious, well-designed layout perfect for modern living. The current owners have taken exceptional care of the home, keeping it in immaculate condition with minimal wear — including pristine walls with no nail holes and an upstairs that has seen very little use. The open-concept floor plan creates a seamless flow between the living, dining, and kitchen areas, making it ideal for both everyday living and entertaining. The kitchen is a standout feature, showcasing quartz countertops, a large island, and plenty of space for cooking and gathering. Downstairs includes the primary suite along with a secondary bedroom and full bathroom, offering flexibility for guests or a home office. The primary bathroom provides a spa-like retreat with a spacious “car wash” style shower. Upstairs features a versatile loft that can be used as an office, game room, or second living area, along with two additional bedrooms and a full bathroom — all in like-new condition. Additional interior highlights include a convenient mud room and a large storage area under the stairs. Step outside to enjoy the covered patio, perfect for relaxing or entertaining. The backyard has been enhanced with an 8x12 storage building, a durable and attractive white vinyl fence, and custom trim lighting that allows you to illuminate the home in a variety of colors for holidays and special occasions. For added peace of mind, all windows come with pre-cut, custom-fit hurricane wooden panels that are ready to install when needed. Ideally located in the highly sought-after Tuloso-Midway School District and just minutes from the freeway, this home offers the perfect combination of comfort, style, and convenience. Seller is very motivated, don’t miss this opportunity!
Location not available
Listing
Street
Satellite

Exterior Features

  • Construction Single Family
  • Siding Brick, HardiplankType
  • Exterior Storage
  • Roof Shingle
  • Garage Yes
  • Garage Description Concrete, Garage, GarageDoorOpener
  • Water Public
  • Sewer PublicSewer
  • Lot Description Landscaped

Interior Features

  • Appliances Dishwasher, ElectricOven, ElectricRange, Disposal, Microwave
  • Heating Central, Electric
  • Cooling CentralAir
  • Fireplaces No
  • Living Area 2,372 SQFT
  • Year Built 2022

Neighborhood & Schools

  • Subdivision Tuloso Reserve
  • Elementary School Tuloso Midway
  • Middle School Tuloso Midway
  • High School Tuloso Midway

Financial Information

  • Parcel ID 892100010100

Additional Services

Internet Service Providers

Listing Information

Listing Provided Courtesy of eXp Realty LLC
Based on information from South Texas MLS, LLC for the period 01/16/2023 through 07/09/2026. All information provided is deemed reliable but is not guaranteed and should be independently verified. South Texas MLS, LLC provides the MLS and all content therein 'AS IS' and without any warranty, express or implied.
Listing data is current as of 07/09/2026.

Contact Our Agent

By clicking “Submit,” I agree to be contacted by Lake Homes Realty, LLC, its affiliates, and real estate professionals via call, text, and email for real estate services. This includes by automated means, even if your number is on a federal, state, or our internal Do Not Call list. To opt out, you can reply "stop" at any time or reply "help" for assistance. You can also click the unsubscribe link in the emails. Message and data rates may apply. Message frequency may vary. You also agree to our Terms of Use and Privacy Policy.
