
Beach Homes Realty
Enter City, Zip or MLS

7325 tristan drive

Corpus Christi, TX 78414
$335,000

4 BEDS 2 BATHS
2,039 SQFT0.12 AC LOT
Residential - Detached
Image 1
Image 2
Image 3
Image 4
Bedrooms 4
Total Baths 2
Full Baths 2
Square Feet 2039
Acreage 0.13
Status Active
MLS # 473671
County Nueces
More Info
Category Residential - Detached
Status Active
Square Feet 2039
Acreage 0.13
MLS # 473671
County Nueces
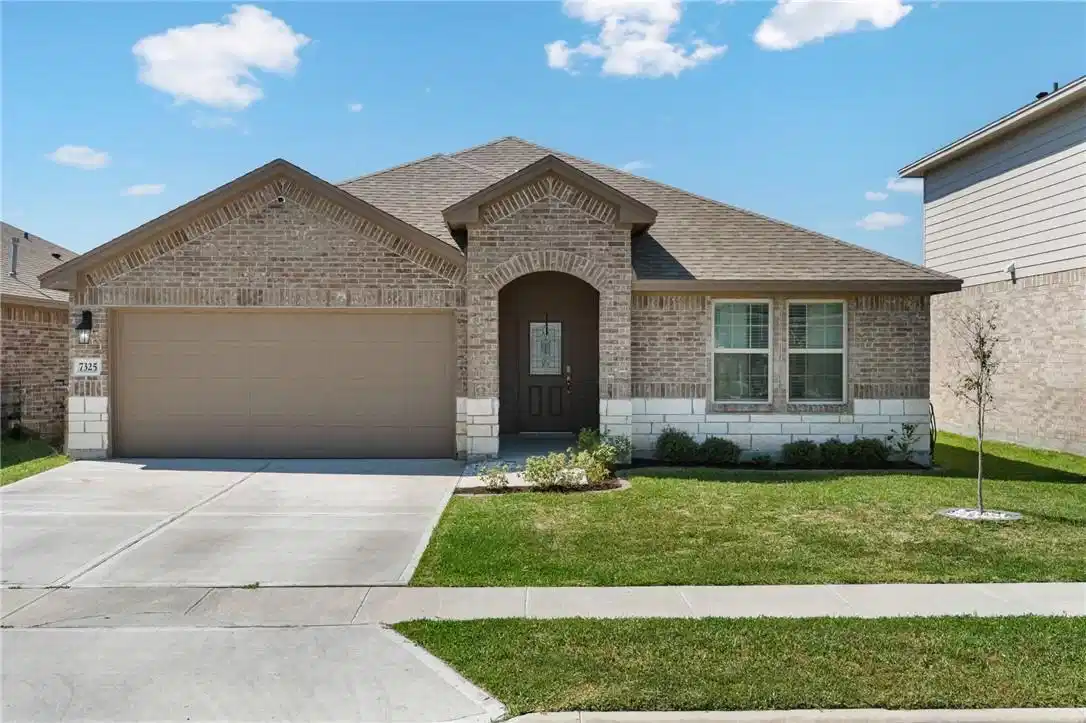
Price Improvement & Best Priced Per SqFt! Welcome to 7325 Tristan Drive, where effortless Southside living meets modern comfort in the highly sought-after Rancho Vista community of Corpus Christi. This competitively priced, like-new 4-bedroom, 2-bath home offers the perfect blend of style, space, and functionality. From the moment you step inside, you’re greeted by a bright, airy interior with a clean, contemporary palette and an open-concept design that feels both inviting and expansive. Natural light pours through the home. At the heart of the home, the kitchen is built for both everyday living and entertaining. Featuring a gas range, stainless steel appliances, and abundant white cabinetry, it seamlessly flows into the living and dining areas. The oversized breakfast island becomes a natural gathering place, perfect for morning coffee, hosting friends, or casual meals. The spacious primary suite offers a peaceful retreat, complete with a large walk-in closet and a well-appointed en-suite bath. Three additional bedrooms offer flexible space for guests, a home office, hobbies, or additional living needs. A generously sized utility room adds even more practicality with extra space for storage and organization. Step outside to a spacious backyard ideal for entertaining, relaxing, or enjoying outdoor activities under the Texas sky. Just moments away, a popular neighborhood park offers even more room to explore, exercise, and enjoy the outdoors. Located within the desirable Veterans Memorial High School district, this home places you in the heart of Southside Corpus Christi: close to dining, shopping, and everyday conveniences. With quick access to Yorktown Blvd, you’re just a short drive from NASCC, TAMU-CC, and the sandy shores of North Padre Island. Imagine weekends spent fishing along the coast, beach days with your toes in the sand, and evenings back home in a space designed for comfort and connection.
Location not available
Listing
Street
Satellite

Exterior Features

  • Style Traditional
  • Construction Single Family
  • Siding Brick, HardiplankType, Stone
  • Roof Shingle
  • Garage Yes
  • Garage Description Attached
  • Water Public
  • Sewer PublicSewer
  • Lot Description InteriorLot, Landscaped

Interior Features

  • Appliances Dishwasher, ElectricOven, ElectricRange, GasCooktop, Disposal, Microwave, Refrigerator
  • Heating Central, Electric
  • Cooling CentralAir
  • Fireplaces No
  • Living Area 2,039 SQFT
  • Year Built 2022

Neighborhood & Schools

  • Subdivision Rancho Vista Sub
  • Elementary School Creekside
  • Middle School Lexington
  • High School Veterans Memorial

Financial Information

  • Parcel ID 713700390170

Additional Services

Internet Service Providers

Listing Information

Listing Provided Courtesy of Keller Williams Coastal Bend
Based on information from South Texas MLS, LLC for the period 01/16/2023 through 07/09/2026. All information provided is deemed reliable but is not guaranteed and should be independently verified. South Texas MLS, LLC provides the MLS and all content therein 'AS IS' and without any warranty, express or implied.
Listing data is current as of 07/09/2026.

Contact Our Agent

By clicking “Submit,” I agree to be contacted by Lake Homes Realty, LLC, its affiliates, and real estate professionals via call, text, and email for real estate services. This includes by automated means, even if your number is on a federal, state, or our internal Do Not Call list. To opt out, you can reply "stop" at any time or reply "help" for assistance. You can also click the unsubscribe link in the emails. Message and data rates may apply. Message frequency may vary. You also agree to our Terms of Use and Privacy Policy.
