
Beach Homes Realty
Enter City, Zip or MLS

5718 oso parkway

Corpus Christi, TX 78414
$575,000

4 BEDS 3 BATHS
4,148 SQFT0.46 AC LOT
Residential - Detached
Image 1
Image 2
Image 3
Image 4
Bedrooms 4
Total Baths 3
Full Baths 3
Square Feet 4148
Acreage 0.46
Status Active Under Contract
MLS # 474252
County Nueces
More Info
Category Residential - Detached
Status Active Under Contract
Square Feet 4148
Acreage 0.46
MLS # 474252
County Nueces
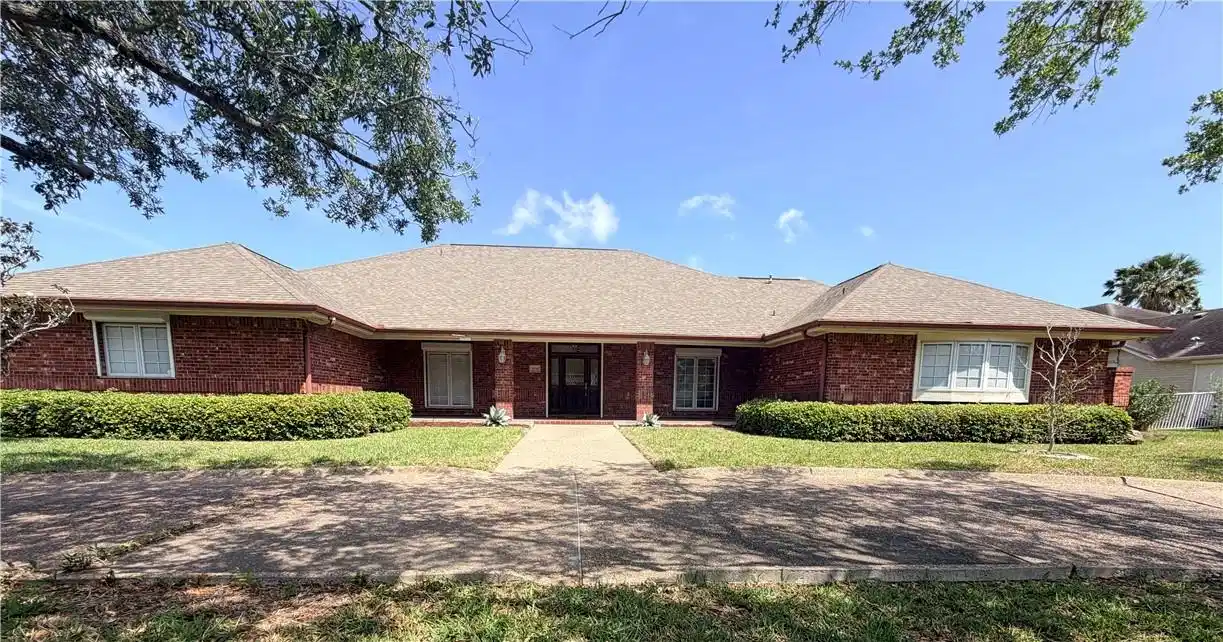
WELCOME ALL OFFERS! A classic Kings Crossing gem, this beautifully maintained 4-bedroom, 3-bath home offers over 4,000 square feet of spacious living. Nestled among mature trees and lush landscaping, the four-sided brick exterior is complemented by a horseshoe driveway with a Pebble Tec finish, creating exceptional curb appeal. The welcoming entry features a custom Pella front door with leaded, obscured glass, along with exterior lighting, added security features, and hurricane roll-down shutters on most windows. Inside, an elegant tiled foyer opens to expansive living spaces with soaring 12-foot ceilings, (9 - foot in bedrooms) a crystal chandelier, recessed lighting, crown molding, and a blend of carpet, ceramic tile, plank wood, and porcelain flooring. The kitchen is thoughtfully designed for everyday living and entertaining, showcasing granite countertops, a center island with prep sink, gas cooktop, ceramic tile backsplash, walk-in pantry, and a cozy breakfast nook with built-in china storage and serving area. A formal dining room offers generous serving space and upper display cabinetry. Multiple living areas provide flexibility, including a main living room with a gas-burning fireplace and a third living space featuring built-ins, rich wood accents, a bar top with wet area, glass shelving, and a pool table that conveys. The oversized owner’s suite serves as a private retreat, highlighted by three bay windows, patio access, and views of the seasonal pond. The en-suite bath includes dual vanities, a makeup area, garden tub, separate shower, private water closet, and two walk-in closets. Additional features include tray ceilings with accent lighting, a large laundry room with sink, space for extra refrigerators, abundant cabinetry, two water heaters, and two HVAC systems. Outdoor living shines with a wraparound patio, multiple seating areas, and ample parking with a three-car garage and extended driveway
Location not available
Listing
Street
Satellite

Exterior Features

  • Construction Single Family
  • Siding Brick
  • Exterior Other
  • Roof Shingle
  • Garage Yes
  • Garage Description Attached, Garage, RearSideOffStreet
  • Water Public
  • Sewer PublicSewer
  • Lot Description InteriorLot

Interior Features

  • Appliances GasCooktop, RangeHood, MultipleWaterHeaters
  • Heating Central, Electric
  • Cooling CentralAir
  • Fireplaces Yes
  • Fireplaces Description GasLog
  • Living Area 4,148 SQFT
  • Year Built 1995

Neighborhood & Schools

  • Subdivision KINGS CROSSING UNIT 2
  • Elementary School Mireles
  • Middle School Kaffie
  • High School Veterans Memorial

Financial Information

  • Parcel ID 394800300030
  • Zoning RS

Additional Services

Internet Service Providers

Listing Information

Listing Provided Courtesy of RE/MAX Professionals
Based on information from South Texas MLS, LLC for the period 01/16/2023 through 07/09/2026. All information provided is deemed reliable but is not guaranteed and should be independently verified. South Texas MLS, LLC provides the MLS and all content therein 'AS IS' and without any warranty, express or implied.
Listing data is current as of 07/09/2026.

Contact Our Agent

By clicking “Submit,” I agree to be contacted by Lake Homes Realty, LLC, its affiliates, and real estate professionals via call, text, and email for real estate services. This includes by automated means, even if your number is on a federal, state, or our internal Do Not Call list. To opt out, you can reply "stop" at any time or reply "help" for assistance. You can also click the unsubscribe link in the emails. Message and data rates may apply. Message frequency may vary. You also agree to our Terms of Use and Privacy Policy.
