
Beach Homes Realty
Enter City, Zip or MLS

425 palmero street

Corpus Christi, TX 78404
$269,900

3 BEDS 2 BATHS
1,740 SQFT0.15 AC LOT
Residential - Detached
Image 1
Image 2
Image 3
Image 4
Bedrooms 3
Total Baths 2
Full Baths 1
Square Feet 1740
Acreage 0.16
Status Active
MLS # 469138
County Nueces
More Info
Category Residential - Detached
Status Active
Square Feet 1740
Acreage 0.16
MLS # 469138
County Nueces
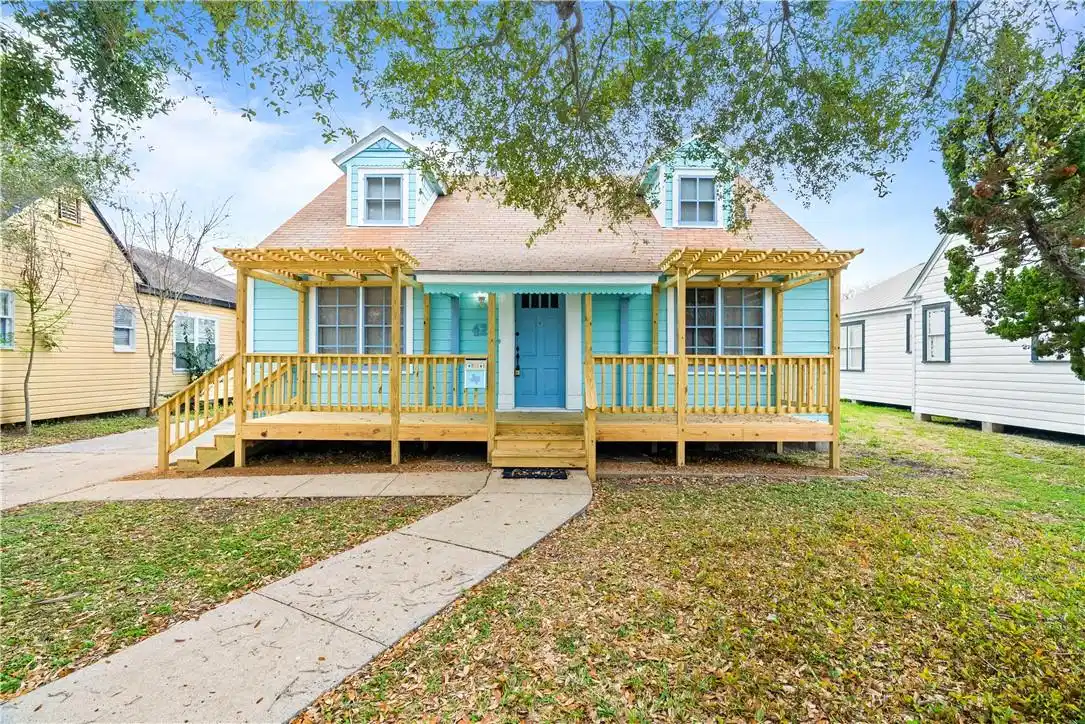
Homes like this don’t come around often. This classic beauty tells a story of character, craftsmanship, and pride of ownership a charming cottage thoughtfully enhanced with modern additions. Located in one of Corpus Christi’s most cherished neighborhoods, the home offers timeless appeal just blocks from Ocean Drive and minutes from Downtown. From the moment you arrive, you’ll feel the warmth and quality of an earlier era, paired seamlessly with updates designed for today’s lifestyle. Much of the home showcases refinished original hardwood floors, complemented by charming built-in details that reflect the home’s historic character. The main level features two bedrooms, a full bathroom, a spacious dining room, a well-appointed kitchen, and a dedicated laundry room, along with two separate living areas. One living area includes a fireplace and offers flexibility as an additional room, reading space, or home office. Upstairs, you’ll find a large bedroom filled with natural light from multiple windows featuring original built-in bookshelves, a cozy window seat, and a half bathroom, making it perfect as a primary bedroom, creative studio, home office, or quiet escape. The owner has invested in extensive improvements throughout. Major upgrades include new central air and heating, updated plumbing and gas lines, a new electrical panel and sub-panel, replaced outlets and switches, and fully remodeled bathrooms with updated finishes. The kitchen has been enhanced with new cabinetry, countertops, appliances, a garbage disposal, and a water line to the refrigerator. Additional updates include new flooring and baseboards in select areas, sheetrock and insulation improvements, and fresh interior and exterior paint. Outdoor living was thoughtfully expanded with the addition of front and back decks, creating inviting spaces to enjoy the coastal breeze. A rear detached garage offers room for a workshop and includes a floored attic with flexible potential for storage.
Location not available
Listing
Street
Satellite

Exterior Features

  • Construction Single Family
  • Siding Concrete, ShingleSiding
  • Exterior Deck
  • Roof Shingle
  • Garage Yes
  • Garage Description Concrete, Carport, Detached, Garage, RearSideOffStreet, OnStreet
  • Water Public
  • Sewer PublicSewer
  • Lot Description Other

Interior Features

  • Appliances Dishwasher, GasCooktop, Disposal
  • Heating Central, Electric
  • Cooling CentralAir
  • Fireplaces Yes
  • Fireplaces Description GasLog
  • Living Area 1,740 SQFT
  • Year Built 1938

Neighborhood & Schools

  • Subdivision Del Mar
  • Elementary School Menger
  • Middle School Wynn Seale
  • High School Ray

Financial Information

  • Parcel ID 205000230240

Additional Services

Internet Service Providers

Listing Information

Listing Provided Courtesy of RE/MAX ELITE
Based on information from South Texas MLS, LLC for the period 01/16/2023 through 07/09/2026. All information provided is deemed reliable but is not guaranteed and should be independently verified. South Texas MLS, LLC provides the MLS and all content therein 'AS IS' and without any warranty, express or implied.
Listing data is current as of 07/09/2026.

Contact Our Agent

By clicking “Submit,” I agree to be contacted by Lake Homes Realty, LLC, its affiliates, and real estate professionals via call, text, and email for real estate services. This includes by automated means, even if your number is on a federal, state, or our internal Do Not Call list. To opt out, you can reply "stop" at any time or reply "help" for assistance. You can also click the unsubscribe link in the emails. Message and data rates may apply. Message frequency may vary. You also agree to our Terms of Use and Privacy Policy.
