
Beach Homes Realty
Enter City, Zip or MLS

22 hewit drive

Corpus Christi, TX 78404
$1,275,000

5 BEDS 6 BATHS
6,380 SQFT1 AC LOT
Residential - Detached
Image 1
Image 2
Image 3
Image 4
Bedrooms 5
Total Baths 6
Full Baths 5
Square Feet 6380
Acreage 1.01
Status Pending
MLS # 474960
County Nueces
More Info
Category Residential - Detached
Status Pending
Square Feet 6380
Acreage 1.01
MLS # 474960
County Nueces
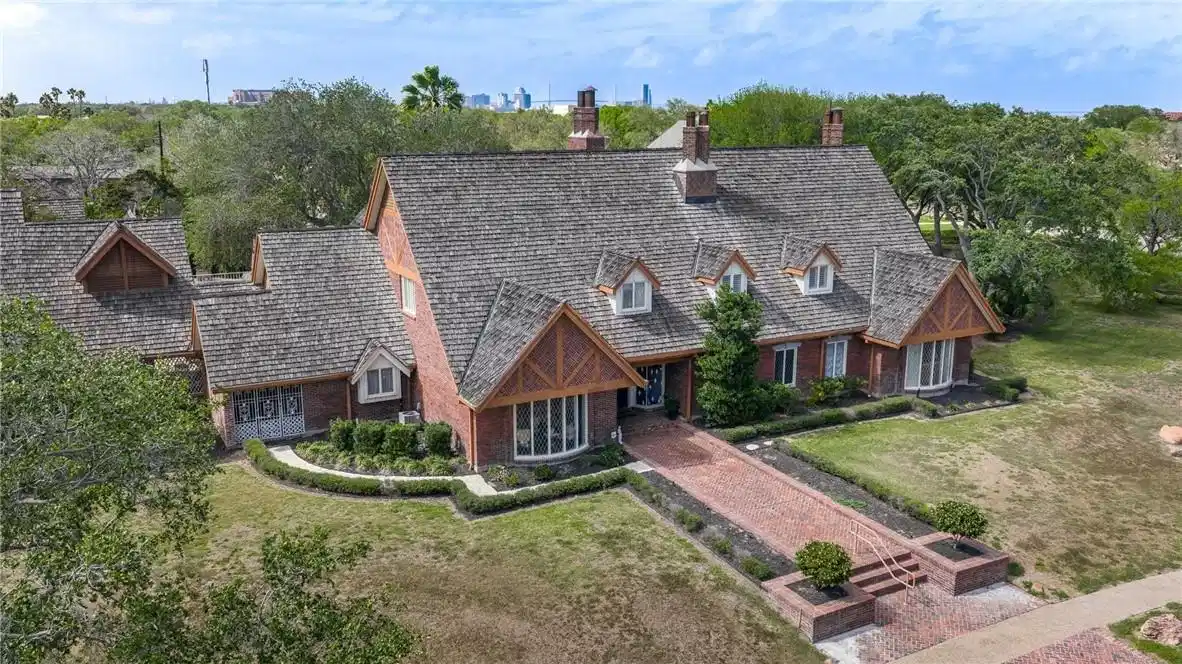
Situated on corner acre lot 22 Hewit evokes the charm of an English Tudor-style country estate! Located in prestigious private community of Hewit Estates this lovingly updated 1969 home is short walk to Ocean Dr and sparkling waters of Corpus Christi Bay. Front entry is framed by leaded stained glass windows, a design element carried throughout the home. Foyer with coffered ceiling leads to elegant formal dining room with wainscoting and leaded glass bay window. Color drenched living room (currently game room) showcases wood paneling and stately marble-surround gas fireplace. The heart of the home is a true great room with soaring cathedral wood-beamed ceilings, raised hearth gas fireplace and ample space for entertaining with wall of windows flooding the room with natural light and overlooking impressive grounds. Great room flows seamlessly into informal dining area. Adjacent is fabulous well-apppointed wet bar with sleek granite counters, custom cabinetry, wine rack, desk area...perfect for multiple uses. Chef's kitchen offers oversized island with marble top and seating, stainless steel appliances (including Sub Zero frig/freezer, 5 burner gas cooktop), custom cabinets with abundant storage. Two spacious downstairs bedrooms feature ensuite baths. Upstairs accessible by elevator or stairs the private primary suite includes fireplace, versatile bonus room ideal for gym, office, library, media space. Luxurious spa like bath with jet tub, walk-in shower, dual lavatories, two walk in closets. Additional large upstairs bonus room or fifth bedroom opens to balcony overlooking the gorgeous pool. Outdoor amenities include pool house with full bath, gazebo, workshop (one bay), sport court, fire pit, gated rear alley entrance. Large apartment over garage features living, kitchen, two bedrooms and full bath. This additional sq footage in NOT included in the listed total. This estate is rare find in desirable bay area of Corpus Christi! 24 hour notice required for showings.
Location not available
Listing
Street
Satellite

Exterior Features

  • Style English
  • Construction Single Family
  • Siding Brick, Veneer
  • Exterior DogRun, SprinklerIrrigation, Other, Storage, SportCourt
  • Roof Shingle,Wood
  • Garage Yes
  • Garage Description Attached, Garage, GarageDoorOpener, RearSideOffStreet, RvAccessParking
  • Water Public
  • Sewer PublicSewer
  • Lot Description CornerLot, Landscaped

Interior Features

  • Appliances Dishwasher, GasCooktop, Disposal, Microwave, Refrigerator, RangeHood
  • Heating Central, Electric
  • Cooling CentralAir
  • Fireplaces Yes
  • Fireplaces Description GasLog
  • Living Area 6,380 SQFT
  • Year Built 1969

Neighborhood & Schools

  • Subdivision Hewit Estates
  • Elementary School Calk-Wilson
  • Middle School Hamlin
  • High School Ray

Financial Information

  • Parcel ID 336500000260

Additional Services

Internet Service Providers

Listing Information

Listing Provided Courtesy of Coldwell Banker Pacesetter Steel
Based on information from South Texas MLS, LLC for the period 01/16/2023 through 07/08/2026. All information provided is deemed reliable but is not guaranteed and should be independently verified. South Texas MLS, LLC provides the MLS and all content therein 'AS IS' and without any warranty, express or implied.
Listing data is current as of 07/08/2026.

Contact Our Agent

By clicking “Submit,” I agree to be contacted by Lake Homes Realty, LLC, its affiliates, and real estate professionals via call, text, and email for real estate services. This includes by automated means, even if your number is on a federal, state, or our internal Do Not Call list. To opt out, you can reply "stop" at any time or reply "help" for assistance. You can also click the unsubscribe link in the emails. Message and data rates may apply. Message frequency may vary. You also agree to our Terms of Use and Privacy Policy.
