
Beach Homes Realty
Enter City, Zip or MLS

2034 arash drive

Corpus Christi, TX 78413
$615,000

4 BEDS 3 BATHS
3,522 SQFT0.54 AC LOT
Residential - Detached
Image 1
Image 2
Image 3
Image 4
Bedrooms 4
Total Baths 3
Full Baths 3
Square Feet 3522
Acreage 0.54
Status Pending
MLS # 471513
County Nueces
More Info
Category Residential - Detached
Status Pending
Square Feet 3522
Acreage 0.54
MLS # 471513
County Nueces
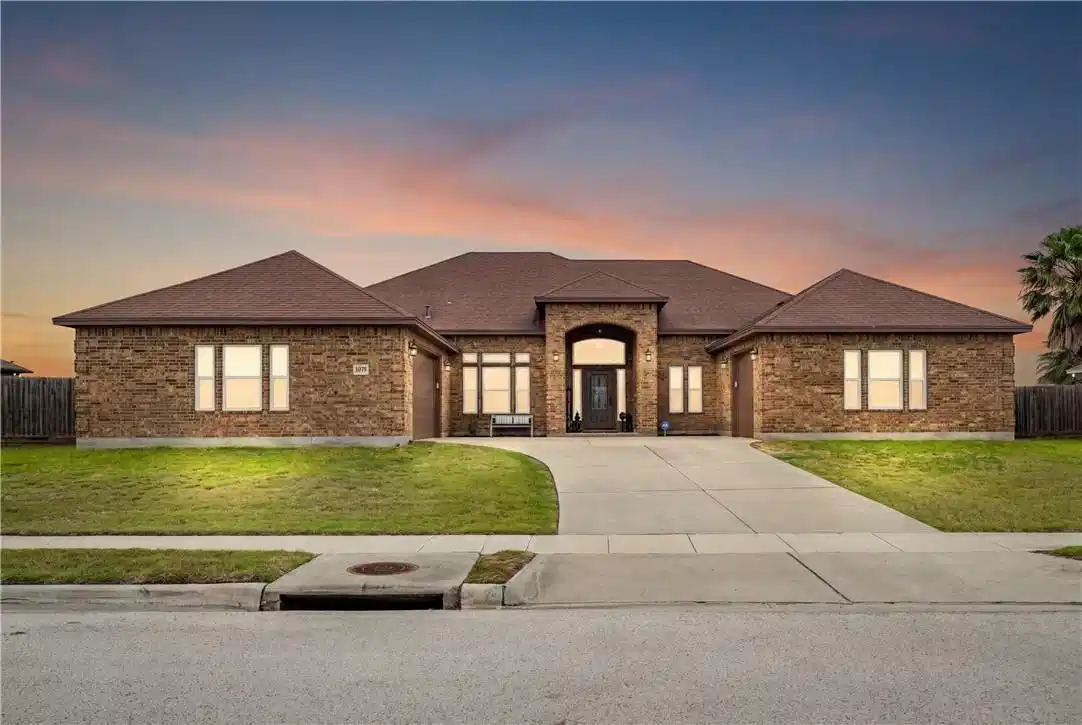
Welcome to this stunning home in the highly desirable Sun George Village subdivision, offering over 3,500 square feet of thoughtfully designed living space on a spacious half-acre lot. The unique split garage layout includes a two-car garage on one side and a separate one-car garage on the other, offering added flexibility for parking, storage, or a workshop space. Step inside to a grand entryway with soaring ceilings that create an immediate sense of space and elegance. To the right, a private office with French doors provides the ideal work-from-home setup, while a formal dining room sits to the left for hostingfd dinners and special occasions. The open-concept connects the living room, kitchen, and dining space—perfect for everyday living and entertaining. The living room features a cozy wood-burning fireplace that creates a warm and inviting focal point. The kitchen offers granite countertops, beautiful wood cabinetry, and a large pantry, providing both style and functionality. Off the kitchen is an additional room/office space with backyard access, along with a secondary bedroom and full bathroom—ideal for guests or multi-generational living. The primary suite is privately located off the living room and features a generous bedroom, oversized walk-in closet, and a spa-inspired ensuite with dual sinks, extended vanity, garden tub, walk-in shower, and separate toilet room. On the opposite side of the home are two additional bedrooms, a full bathroom with double sinks, and a large laundry room with cabinets and counter space. Step outside to enjoy the expansive backyard and extended patio, offering plenty of space for entertaining, relaxing, or creating your dream outdoor oasis. The exterior of the home has been completely repainted, enhancing its curb appeal and giving it a fresh, move-in ready look. Open House April 18th 1-4pm.
Location not available
Listing
Street
Satellite

Exterior Features

  • Construction Single Family
  • Siding Brick
  • Roof Shingle
  • Garage Yes
  • Garage Description Concrete, Garage
  • Water Public
  • Lot Description Subdivided

Interior Features

  • Appliances Dishwasher, Disposal, Microwave
  • Heating Central, Electric
  • Cooling CentralAir
  • Fireplaces Yes
  • Fireplaces Description WoodBurning
  • Living Area 3,522 SQFT
  • Year Built 2015

Neighborhood & Schools

  • Subdivision Sun George Village
  • Elementary School London
  • Middle School London
  • High School London

Financial Information

  • Parcel ID 854200020050

Additional Services

Internet Service Providers

Listing Information

Listing Provided Courtesy of Keller Williams Coastal Bend
Based on information from South Texas MLS, LLC for the period 01/16/2023 through 07/08/2026. All information provided is deemed reliable but is not guaranteed and should be independently verified. South Texas MLS, LLC provides the MLS and all content therein 'AS IS' and without any warranty, express or implied.
Listing data is current as of 07/08/2026.

Contact Our Agent

By clicking “Submit,” I agree to be contacted by Lake Homes Realty, LLC, its affiliates, and real estate professionals via call, text, and email for real estate services. This includes by automated means, even if your number is on a federal, state, or our internal Do Not Call list. To opt out, you can reply "stop" at any time or reply "help" for assistance. You can also click the unsubscribe link in the emails. Message and data rates may apply. Message frequency may vary. You also agree to our Terms of Use and Privacy Policy.
