
Beach Homes Realty
Enter City, Zip or MLS
Price Changed

15705 dyna street

Corpus Christi, TX 78418
$519,900

4 BEDS 3 BATHS
2,547 SQFT0.18 AC LOT
Residential - Detached
Price Changed
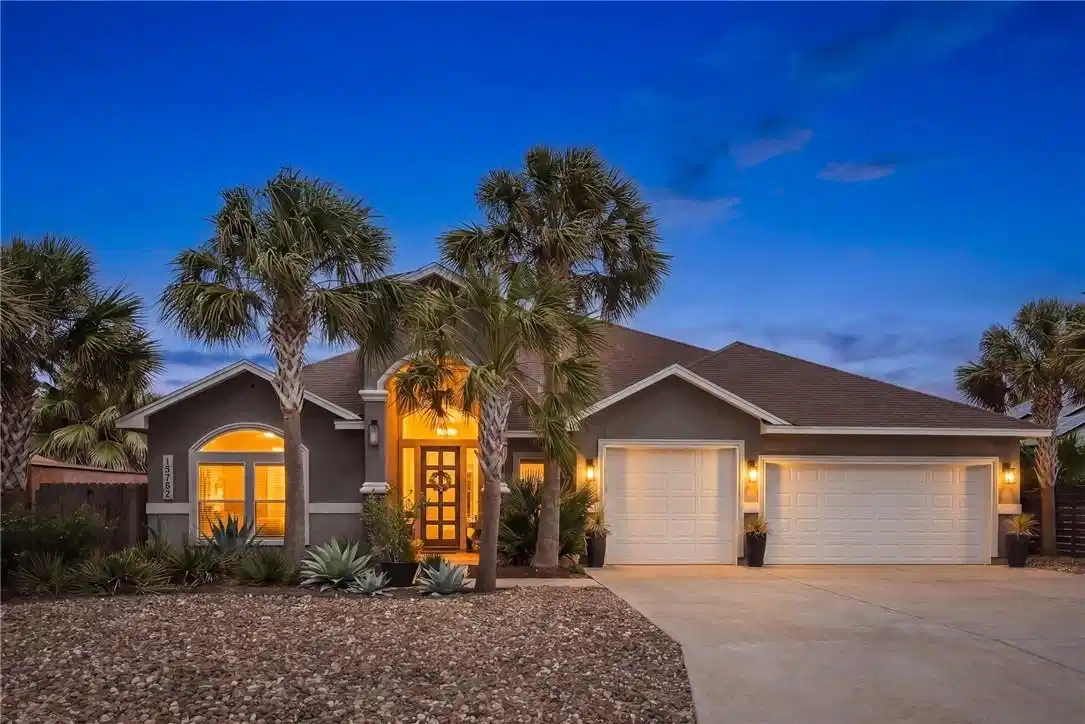
Image 1: Welcome to 15705 Dyna ST. Corpus Christi, TX 78418
Image 2: Professionally enhanced landscaping.  Multiple mat
Image 3: 3 Car Garage.
Image 4: Stunning Front Porch Entry.
Bedrooms 4
Total Baths 3
Full Baths 3
Square Feet 2547
Acreage 0.18
Status Pending
MLS # 475699
County Nueces
More Info
Category Residential - Detached
Status Pending
Square Feet 2547
Acreage 0.18
MLS # 475699
County Nueces
STOP SCROLLING - EASY GOING ISLAND LIVING STARTS HERE...If you’ve been dreaming of a home that’s quality-built, affordable and spacious (2547 Sq. Ft.) of living area enough for the whole crew, you're in luck. This laid-back 4-bedroom, 3-bath home with a 3-car garage sits right on North Padre Island just minutes from Whitecap Beach. Whether you arrive by golf cart, car, or flip-flops, the coast is calling. Inside, you’ll find coastal porcelain tile flows throughout the home. The kitchen shines with granite countertops, custom cabinetry, upgraded appliances, and a gas range that will make any chef smile. The oversized living area flows seamlessly into the kitchen and dining space, creating the perfect setup for movie nights or just hanging out. The owner’s suite has a walk-in shower, a jetted soaker tub, dual vanities, and a huge walk-in closet with plenty of room for all your beach gear. The three guest bedrooms are just as inviting — roomy, comfortable, and each with its own walk-in closet, so no one has to fight for space. This house is loaded with upgrades, including solar screens, a full home audio system with Bluetooth capability, individual room audio controls and pre-wiring for surround sound and security system. A custom 6-point locking front door and designer light fixtures from First Stop Lighting give this house a refined, upscale finish. Step outside and the relaxation continues. The oversized covered patio is ready for morning coffee and weekend BBQs. Professionally upgraded landscaping - multiple mature Florida Sabal palms were freighted in and professionally planted. "Yard of the Month" winner November 2025. And yes—the backyard is large enough to accommodate a pool. Be sure to check the attachments for a proposed pool additional. Come take a look and Come Coast Awhile...
Location not available
Listing
Street
Satellite

Exterior Features

  • Construction Single Family
  • Siding Stucco
  • Roof Shingle
  • Garage Yes
  • Garage Description Attached, FrontEntry, Garage
  • Water Public
  • Sewer PublicSewer
  • Lot Description InteriorLot, Landscaped

Interior Features

  • Appliances Dishwasher, GasCooktop, Disposal, Microwave, RangeHood
  • Heating Central, Electric
  • Cooling CentralAir
  • Fireplaces No
  • Living Area 2,547 SQFT
  • Year Built 2017

Neighborhood & Schools

  • Subdivision Padre Island #4
  • Elementary School Flour Bluff
  • Middle School Flour Bluff
  • High School Flour Bluff

Financial Information

  • Parcel ID 0000-0053-9952

Additional Services

Internet Service Providers

Listing Information

Listing Provided Courtesy of Coastline Properties
Based on information from South Texas MLS, LLC for the period 01/16/2023 through 07/08/2026. All information provided is deemed reliable but is not guaranteed and should be independently verified. South Texas MLS, LLC provides the MLS and all content therein 'AS IS' and without any warranty, express or implied.
Listing data is current as of 07/08/2026.

Contact Our Agent

By clicking “Submit,” I agree to be contacted by Lake Homes Realty, LLC, its affiliates, and real estate professionals via call, text, and email for real estate services. This includes by automated means, even if your number is on a federal, state, or our internal Do Not Call list. To opt out, you can reply "stop" at any time or reply "help" for assistance. You can also click the unsubscribe link in the emails. Message and data rates may apply. Message frequency may vary. You also agree to our Terms of Use and Privacy Policy.
