
Beach Homes Realty
Enter City, Zip or MLS

1493 natasha lane

Corpus Christi, TX 78415
$625,000

5 BEDS 4 BATHS
2,994 SQFT0.25 AC LOT
Residential - Detached
Image 1
Image 2
Image 3
Image 4
Bedrooms 5
Total Baths 4
Full Baths 4
Square Feet 2994
Acreage 0.25
Status Active Under Contract
MLS # 470515
County Nueces
More Info
Category Residential - Detached
Status Active Under Contract
Square Feet 2994
Acreage 0.25
MLS # 470515
County Nueces
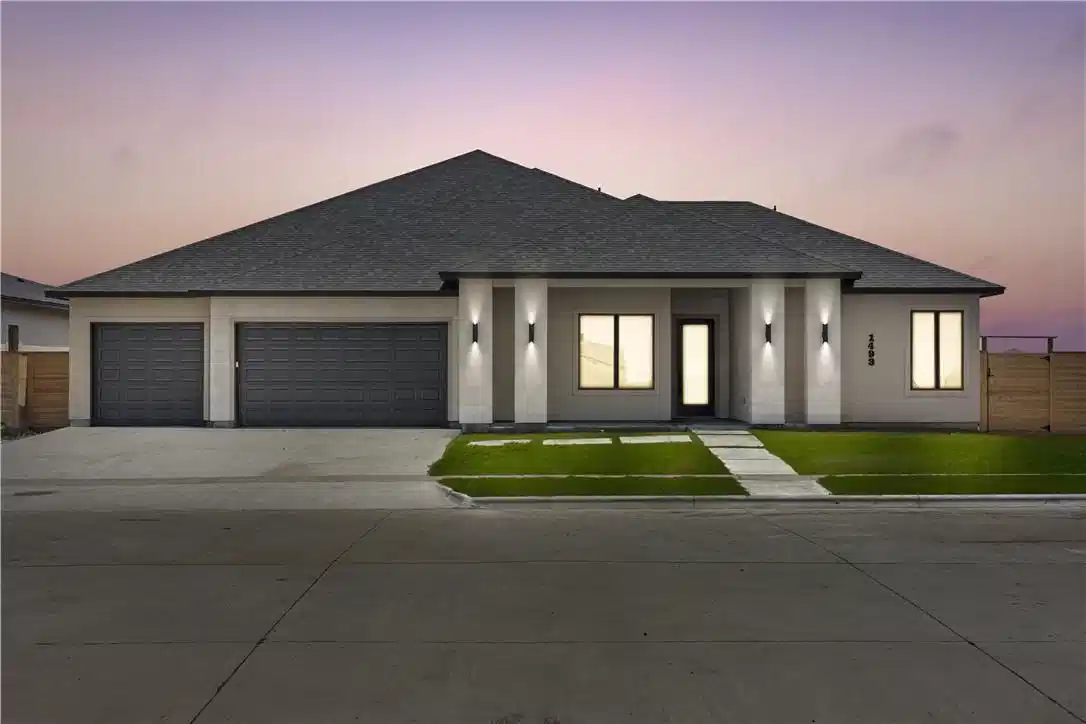
Stunning new construction in London ISD! Located in the desirable King’s Landing subdivision, this crafted home by Jade Homes offers 2,994 sqft of living space, 5 bedrooms, and 4 full bathrooms on a generous 0.25 acre lot. Designed with both luxury and functionality in mind, this home features an open-concept layout with soaring cathedral ceilings through the living room & kitchen, abundant natural light, and upgraded exterior black-framed windows. The spacious living area is anchored by a modern fireplace and flows seamlessly into the chef-inspired kitchen, gas appliances, complete with quartz countertops, a striking 13-foot island, custom cabinetry, custom hidden pantry doors to be matched by kitchen cabinetry and premium finishes, ideal for entertaining or everyday living. A true highlight is the oversized butler’s pantry with lower cabinetry, providing exceptional storage and prep space rarely found at this price point. The primary suite is a true retreat, featuring a 10–11 ft tray ceiling and an oversized 15’ x 17’ bedroom. The ensuite bath will showcase a freestanding soaking tub positioned in front of a custom tiled shower, dual vanities, and a spacious walk-in closet with two built-in dressers. The flexible 5th bedroom is perfect as a media room, home office, or guest suite and is complemented by its own en-suite bathroom. Additionally, 2 other bedrooms are thoughtfully connected with a perfectly designed Jack-and-Jill bathroom layout with dual sinks. Bedroom 4 can be used as an office, nursery, or bedroom, with a bathroom conveniently across the bedrooms. Additional features include a 3-car garage, spacious secondary bedrooms, and ample closet space throughout. Still under construction, this home offers the rare opportunity for buyers to select custom finishes and personalize the space without the extended timeline of starting a new build. Conveniently located in top-rated London ISD. Schedule your private showing today.
Location not available
Listing
Street
Satellite

Exterior Features

  • Style Traditional
  • Construction Single Family
  • Siding Stone, Stucco
  • Roof Shingle
  • Garage Yes
  • Garage Description Concrete, FrontEntry, Garage, OnStreet
  • Water Public
  • Sewer PublicSewer
  • Lot Description InteriorLot, Subdivided

Interior Features

  • Appliances DoubleOven, Dishwasher, GasCooktop, Disposal, GasOven, GasRange, Microwave, RangeHood
  • Heating Central, Gas
  • Cooling CentralAir
  • Fireplaces Yes
  • Fireplaces Description Decorative
  • Living Area 2,994 SQFT
  • Year Built 2026

Neighborhood & Schools

  • Subdivision KING'S LANDING
  • Elementary School London
  • Middle School London
  • High School London

Financial Information

  • Parcel ID 623472

Additional Services

Internet Service Providers

Listing Information

Listing Provided Courtesy of Prime Real Estate
Based on information from South Texas MLS, LLC for the period 01/16/2023 through 07/08/2026. All information provided is deemed reliable but is not guaranteed and should be independently verified. South Texas MLS, LLC provides the MLS and all content therein 'AS IS' and without any warranty, express or implied.
Listing data is current as of 07/08/2026.

Contact Our Agent

By clicking “Submit,” I agree to be contacted by Lake Homes Realty, LLC, its affiliates, and real estate professionals via call, text, and email for real estate services. This includes by automated means, even if your number is on a federal, state, or our internal Do Not Call list. To opt out, you can reply "stop" at any time or reply "help" for assistance. You can also click the unsubscribe link in the emails. Message and data rates may apply. Message frequency may vary. You also agree to our Terms of Use and Privacy Policy.
