
Beach Homes Realty
Enter City, Zip or MLS

134 courtland drive

Corpus Christi, TX 78418
$329,900

3 BEDS 2 BATHS
1,222 SQFT0.1 AC LOT
Residential - Detached
Image 1
Image 2
Image 3
Image 4
Bedrooms 3
Total Baths 2
Full Baths 2
Square Feet 1222
Acreage 0.11
Status Pending
MLS # 476000
County Nueces
More Info
Category Residential - Detached
Status Pending
Square Feet 1222
Acreage 0.11
MLS # 476000
County Nueces
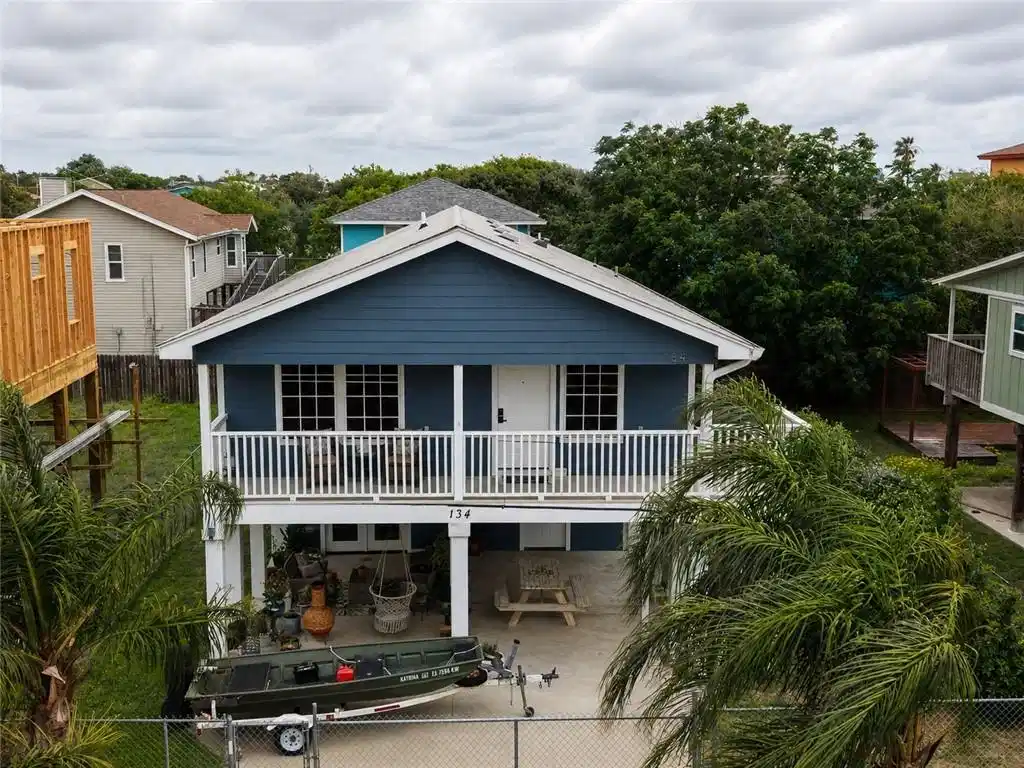
FULLY FURNISHED! Feel the Gulf Breeze coming off Laguna Madre while you catch the lovely water view from the front deck Balcony at this sleek, modern, and well-maintained home in Flour Bluff. Or sit on the back balcony and enjoy watching the local neighborhood deer come feed in the field across the side street. While the main 3/2 living space is all upstairs in this stilt-foundation home, you'll also love the enclosed areas downstairs that were finished out in the last 3 years. The first is a 13x20-foot "Entertainment-room" or "bar", which gets a great breeze when front and back doors are opened, and really could be used for a multitude of things including music room, office, guest room, etc. The second is a 13x20' Storage Room ideal for everything from lawn equipment and fishing gear to watersports & beach gear, and more. In front of this is space on the concrete for covered parking or outdoor living area use. Front and back sets of stairs are convenient for ingress and egress. In the main living space upstairs you'll find modern comforts like durable Vinyl Plank flooring throughout and a kitchen updated with granite countertops and stainless steel appliances. The Primary bedroom suite gives access to the back door and patio, while the bathroom features a jetted tub w/shower, dual-sink setup, and room for a vanity chair in between. The 2nd and 3rd bedrooms contain the other bathroom in a jack-and-jill setup between them. The laundry room has extra storage and pantry space when equipped with a stackable washer-dryer like what's in there now. Other features include a rolling front gate, solar screens on the double-pane windows for energy efficiency, Hardie-plank siding, and a textured paint on all the stairs and decks for better grip and durability against the weather. Whether a first home, "beach" home, or Vacation Rental, there is so much to enjoy at 134 Courtland Dr.
Location not available
Listing
Street
Satellite

Exterior Features

  • Construction Single Family
  • Siding Frame, HardiplankType, ShingleSiding
  • Exterior Deck, Other
  • Roof Shingle
  • Garage No
  • Garage Description Concrete, Covered, Carport, FrontEntry
  • Water Public
  • Sewer PublicSewer
  • Lot Description Landscaped

Interior Features

  • Appliances Dishwasher, ElectricCooktop, ElectricOven, ElectricRange, Disposal, Microwave, RangeHood
  • Heating Central, Electric
  • Cooling Electric, CentralAir
  • Fireplaces No
  • Living Area 1,222 SQFT
  • Year Built 2012

Neighborhood & Schools

  • Subdivision Laguna Vista Shores
  • Elementary School Flour Bluff
  • Middle School Flour Bluff
  • High School Flour Bluff

Financial Information

  • Parcel ID 413000080100

Additional Services

Internet Service Providers

Listing Information

Listing Provided Courtesy of Cass Real Estate
Based on information from South Texas MLS, LLC for the period 01/16/2023 through 07/09/2026. All information provided is deemed reliable but is not guaranteed and should be independently verified. South Texas MLS, LLC provides the MLS and all content therein 'AS IS' and without any warranty, express or implied.
Listing data is current as of 07/09/2026.

Contact Our Agent

By clicking “Submit,” I agree to be contacted by Lake Homes Realty, LLC, its affiliates, and real estate professionals via call, text, and email for real estate services. This includes by automated means, even if your number is on a federal, state, or our internal Do Not Call list. To opt out, you can reply "stop" at any time or reply "help" for assistance. You can also click the unsubscribe link in the emails. Message and data rates may apply. Message frequency may vary. You also agree to our Terms of Use and Privacy Policy.
